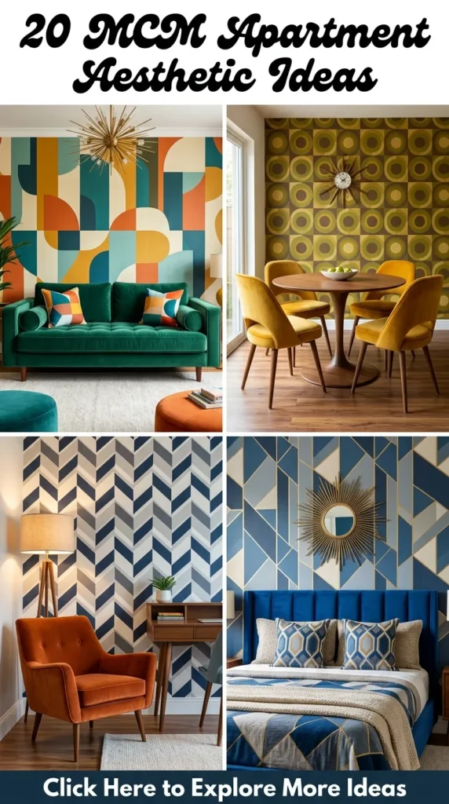
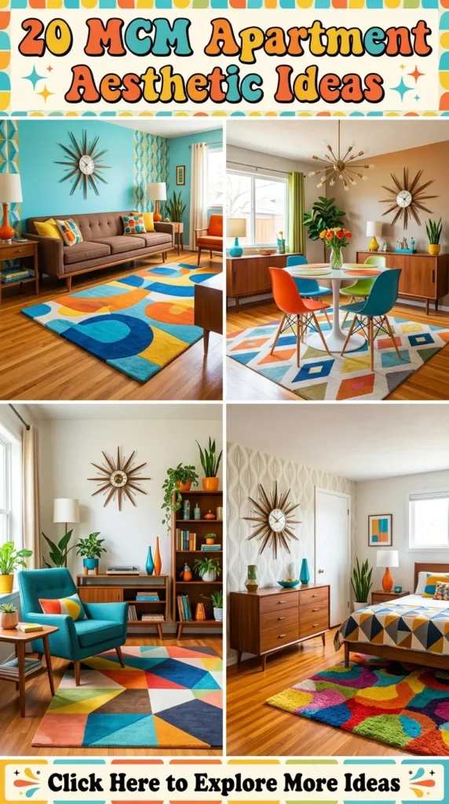
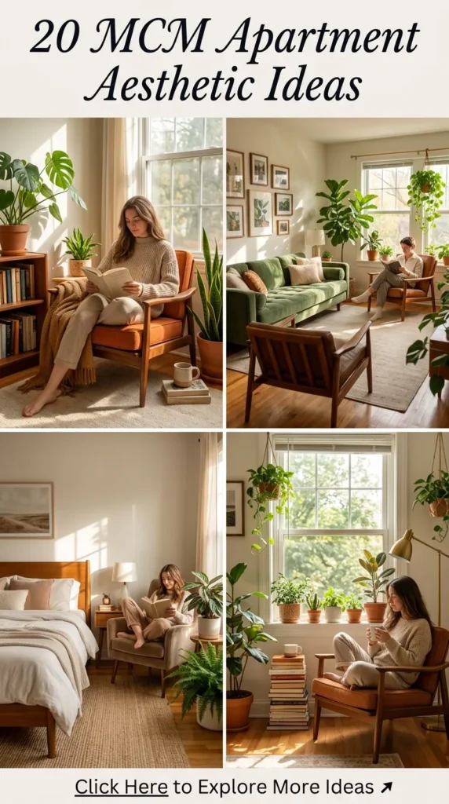
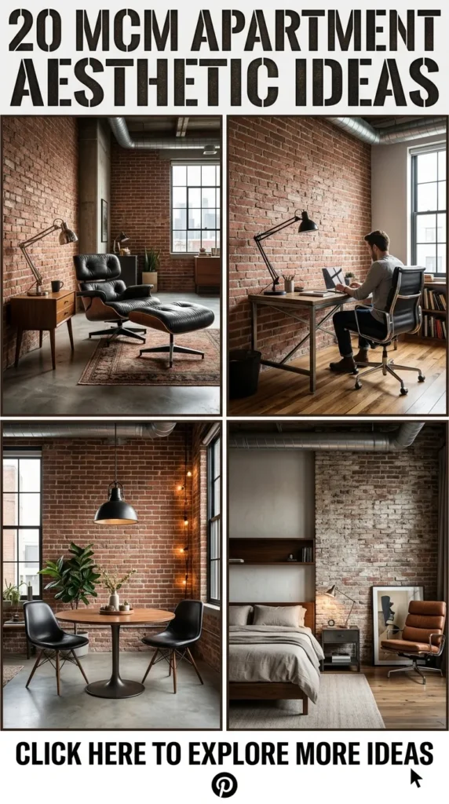
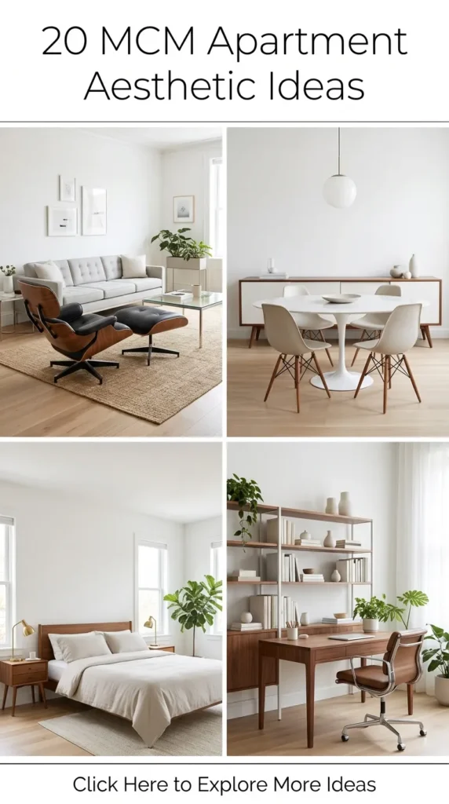
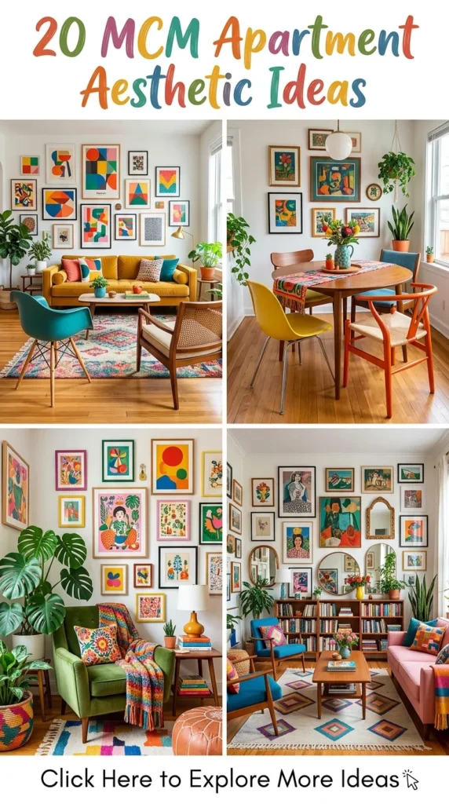
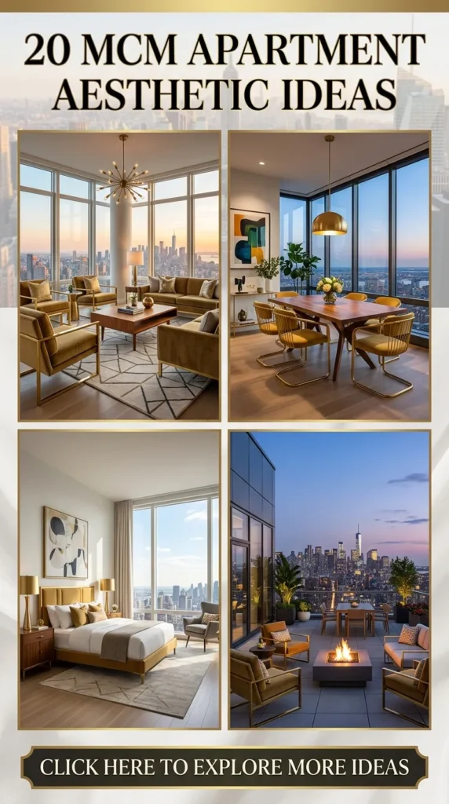
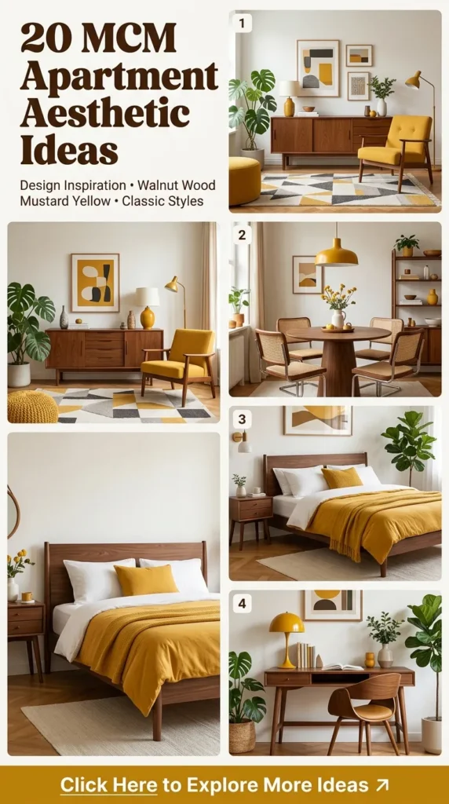
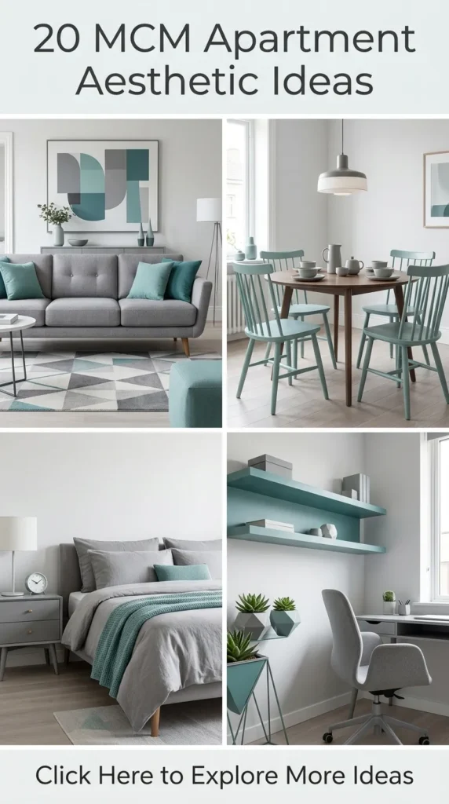
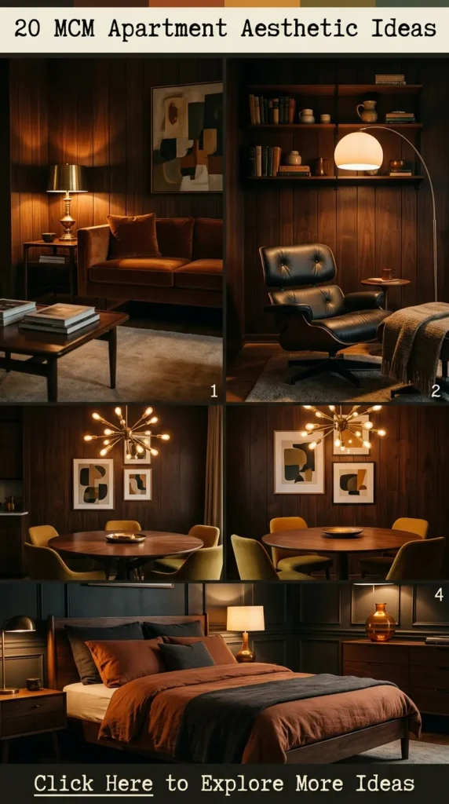
Mid-Century Modern (MCM) design remains one of the most enduring, celebrated interior aesthetics in modern living. Defined by clean architectural lines, organic curves, rich warm wood tones, and functional elegance, MCM transforms compact urban apartments into warm, curated, design-forward sanctuaries.
1. The Sculptural Teak Credenza Anchor
Introduction
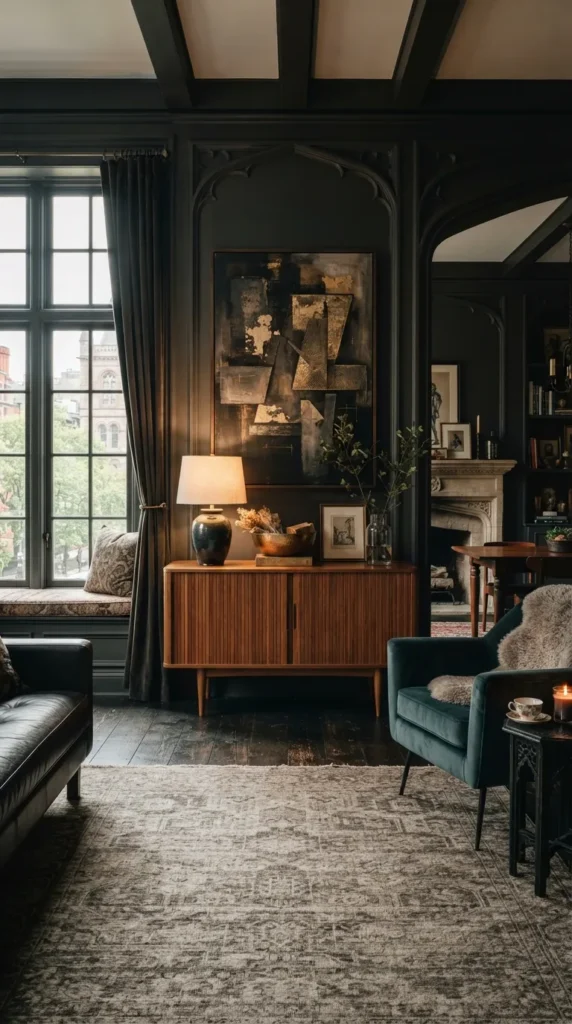
A low-profile teak or walnut credenza serves as the foundational architectural anchor for any MCM living space, blending massive storage capacity with iconic post-war craftsmanship.
What This Idea Means
This concept centers on using a substantial, horizontal storage piece with tapered dowel legs, slatted tambour sliding doors, and rich natural graining to ground the entire room.
How to Style & Build It
- Position the credenza along your longest open wall to establish an eye-level focal plane.
- Hang an oversized abstract canvas or a circular brass mirror 8 to 10 inches directly above the center point.
- Style the tabletop asymmetrically: place a ceramic table lamp on one side, a low brass bowl in the center, and a stacked trio of hardcover art books on the opposite end.
Expert Tips & Variations
- Small Spaces: Look for credenzas with floating wall-mount brackets to free up floor surface.
- Material Variations: Swap standard teak for smoked walnut or bleached oak if working with lighter Scandinavian-influenced palettes.
2. Sun-Drenched Walnut Slat Accent Partition
Introduction
Slatted architectural screens solve the challenge of dividing open-concept studio spaces without sacrificing natural light or visual flow.
What This Idea Means
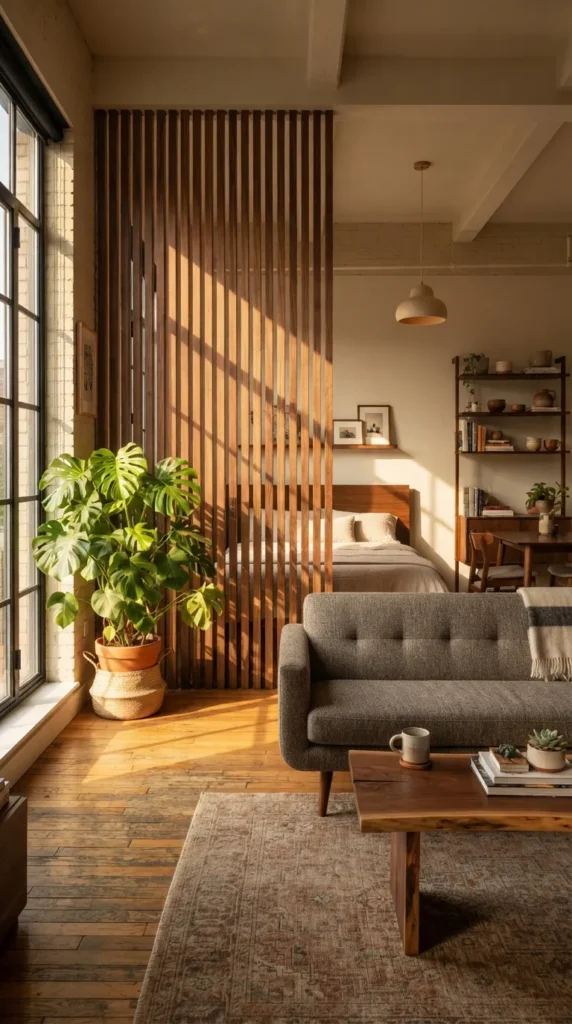
Vertical wooden slats (traditionally walnut or warm oak) running from floor to ceiling create a functional room divider that nods to Japanese-influenced mid-century architecture.
How to Style & Build It
- Measure ceiling height precisely and install top and bottom guide rails stained to match your existing floorboards.
- Space 1×2 inch timber slats evenly, maintaining a 1.5-inch gap between each slat to allow cross-ventilation and diffused light transmission.
- Position the divider between the living lounge and bedroom or home office nook.
Expert Tips & Variations
- Renter-Friendly Version: Build a freestanding wooden screen panel framed on tension poles rather than bolting into ceiling drywall.
- Finish Options: Apply a matte clear polyurethane to accentuate natural wood grain without high-gloss reflection.
3. The Classic Eames-Inspired Leather Reading Corner
Introduction
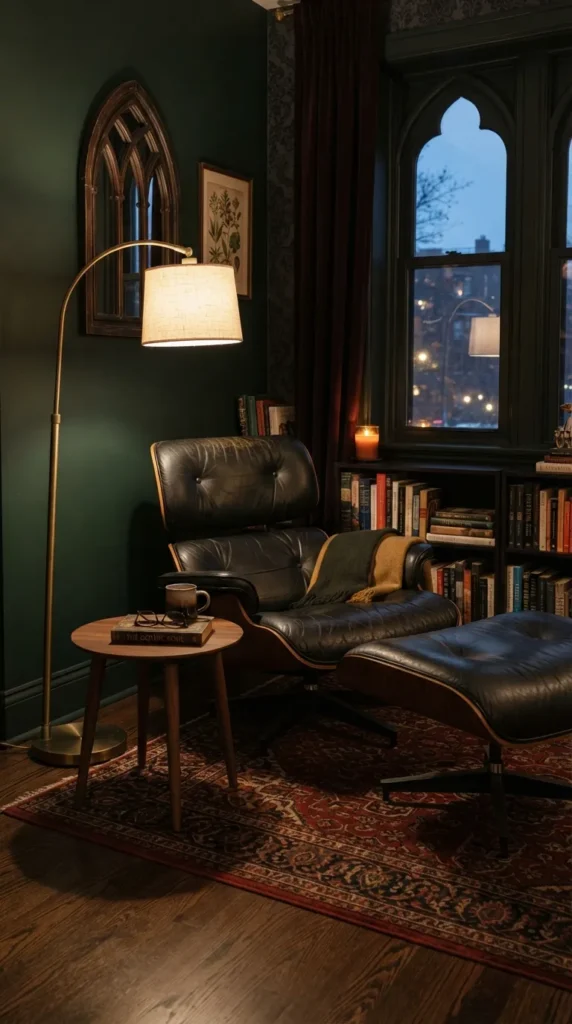
No mid-century modern aesthetic is complete without a dedicated reading nook anchored by an ergonomic bentwood and leather lounge chair.
What This Idea Means
This idea creates an inviting, tactile retreat within an apartment corner, prioritizing comfort, sculptural beauty, and deliberate relaxation.
How to Style & Build It
- Angle an oversized bent plywood lounge chair with matching ottoman toward natural light.
- Place a slim three-legged walnut side table within arm’s reach of the chair’s right armrest.
- Drape a textured bouclé or boiled wool throw blanket across the ottoman, and position an arched floor lamp directly behind the headrest.
Expert Tips & Variations
- Color Palette: Rich cognac, tobacco brown, or matte black top-grain leather paired with rosewood or walnut shells.
- Compact Footprint: If space is tight, choose a Papa Bear chair or a sculptural Hans Wegner style shell chair instead.
4. Curated Gallery Wall with Asymmetrical Abstract Prints
Introduction
MCM gallery walls trade cluttered salon-style layouts for balanced, geometric compositions featuring bold mid-century art movements.
What This Idea Means
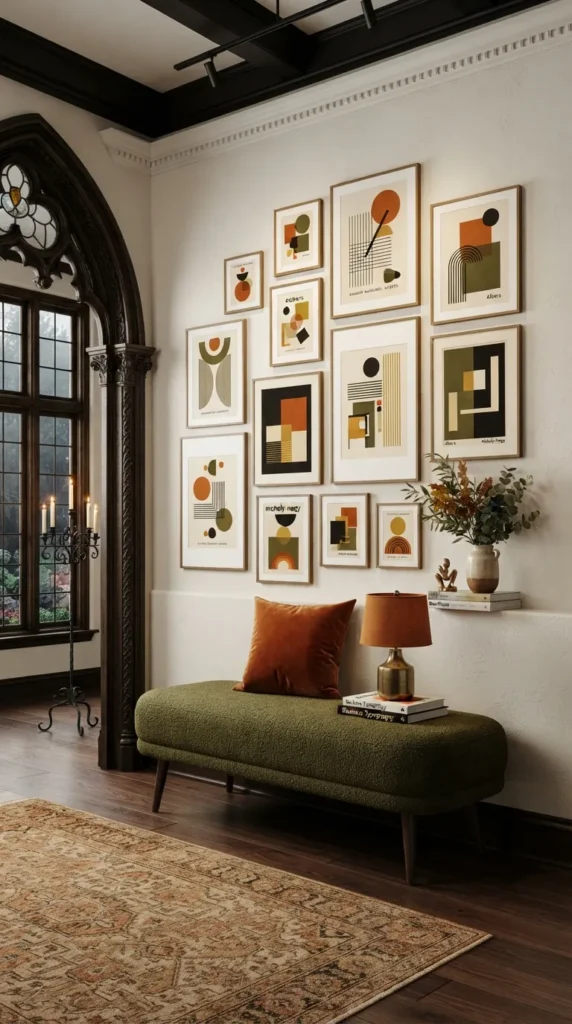
An intentional arrangement of Bauhaus geometry, organic line drawings, Calder-style mobiles, and earthy abstract silkscreens framed in uniform profiles.
How to Style & Build It
- Collect 5 to 7 high-contrast art prints featuring olive green, burnt orange, mustard yellow, and charcoal tones.
- Use clean-lined, thin wooden frames (natural oak or walnut) with wide white mats for a museum-grade finish.
- Layout your grid on the floor first, leaving 2.5 inches of consistent spacing between frames before wall mounting.
Expert Tips & Variations
- Balance: Combine one oversized focal print (24×36 inches) with several medium and smaller offset pieces to maintain rhythmic flow.
- Alternative Frames: Integrate thin brushed-brass or matte-black aluminum frames for subtle contrast.
5. Bouclé and Walnut Curved Sofa Statement
Introduction
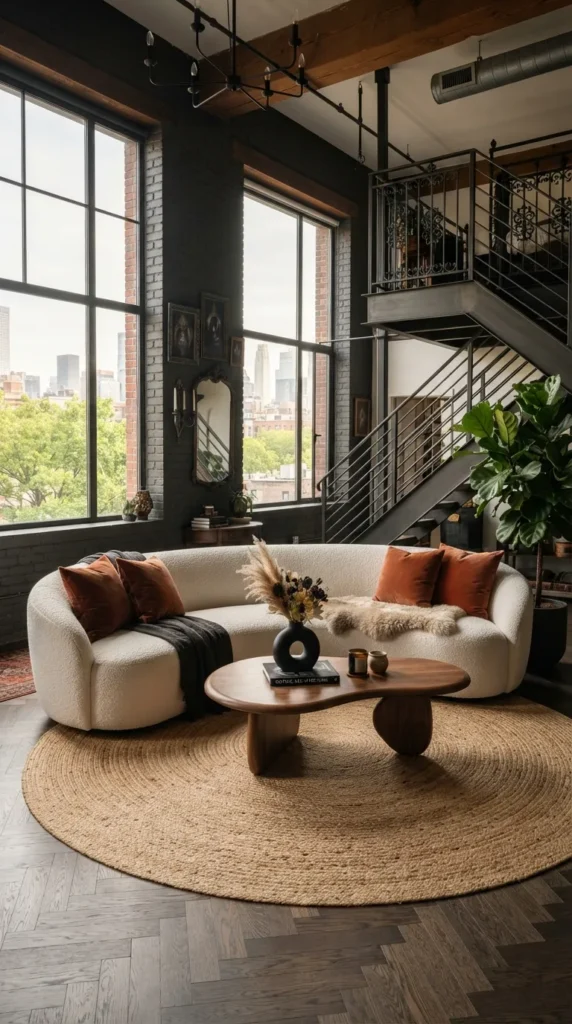
Softening the rigid rectangular lines of standard apartment architecture, a kidney-shaped or curved sofa brings organic warmth and conversation-friendly seating.
What This Idea Means
Drawing inspiration from designers like Vladimir Kagan and Jean Royère, this setup uses sweeping lines and high-texture fabrics to create an inviting conversational island.
How to Style & Build It
- Pull the curved sofa away from the wall, floating it at the center of your open living area.
- Anchor the base with an irregular or circular jute or wool rug to mirror the sofa’s curvature.
- Add two lumbar pillows in forest green velvet or rust-colored raw linen for textural depth.
Expert Tips & Variations
- Fabric Choice: Use heavy cream bouclé, textured chenille, or wool-blend tweed to maintain tactile interest.
- Coffee Table Pairing: Pair exclusively with rounded or biomorphic coffee tables—never sharp rectangular tables.
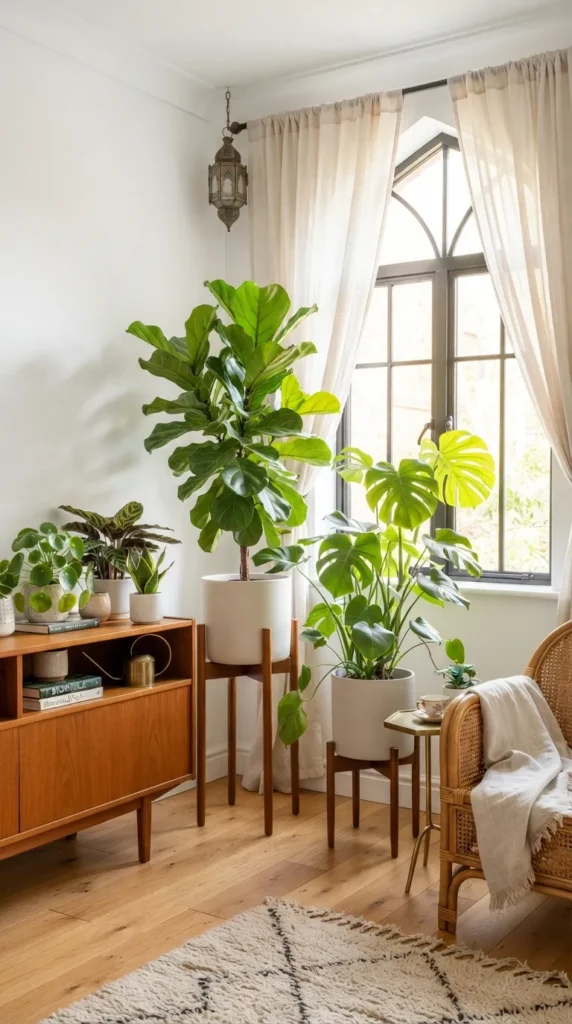
6. Biophilic Fiddle Leaf & Monsteras on Tapered Ceramic Stands
Introduction
Mid-century architecture historically prioritized indoor-outdoor harmony through expansive glass and indoor botanical integration.
What This Idea Means
Elevating sculptural indoor plants using cylindrical ceramic pots perched on four-legged teak or walnut stands to build varying vertical layers.
How to Style & Build It
- Select architectural plants with bold foliage, such as Ficus Lyrata (Fiddle Leaf Fig), Monstera Deliciosa, or Snake Plants.
- Mount matte white or terracotta ceramic cylinders into raised wooden stands of differing heights (12, 18, and 24 inches).
- Group plants in clusters of three near south- or west-facing windows to form a lush vertical corner.
Expert Tips & Variations
- Apartment Lighting Fix: If natural light is limited, install warm full-spectrum LED grow bulbs inside brass directional track lights.
- Pot Variations: Experiment with speckled stoneware, ribbed ceramics, and raw unglazed clay.
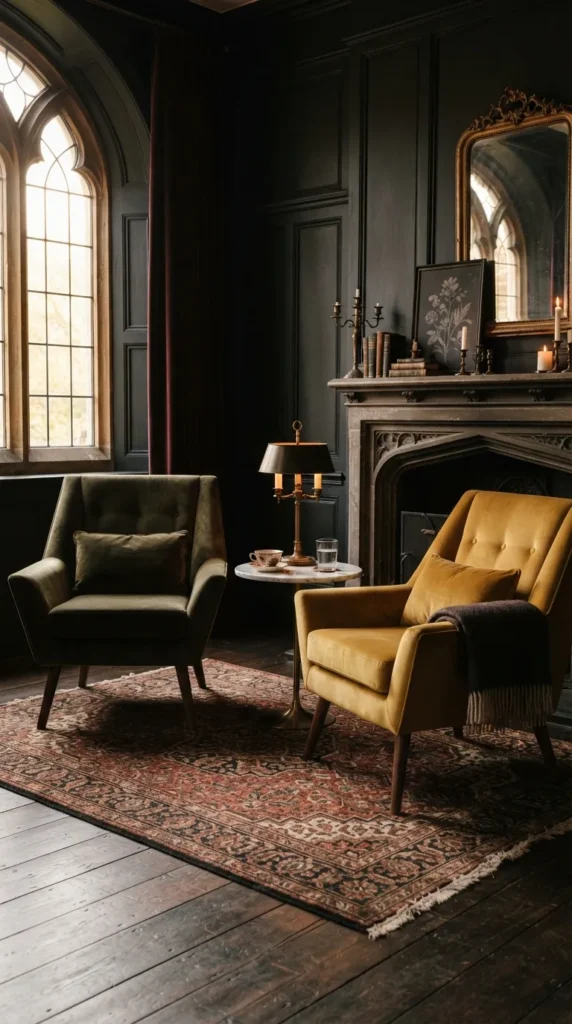
7. The Brass Sputnik Chandelier Focal Point
Introduction
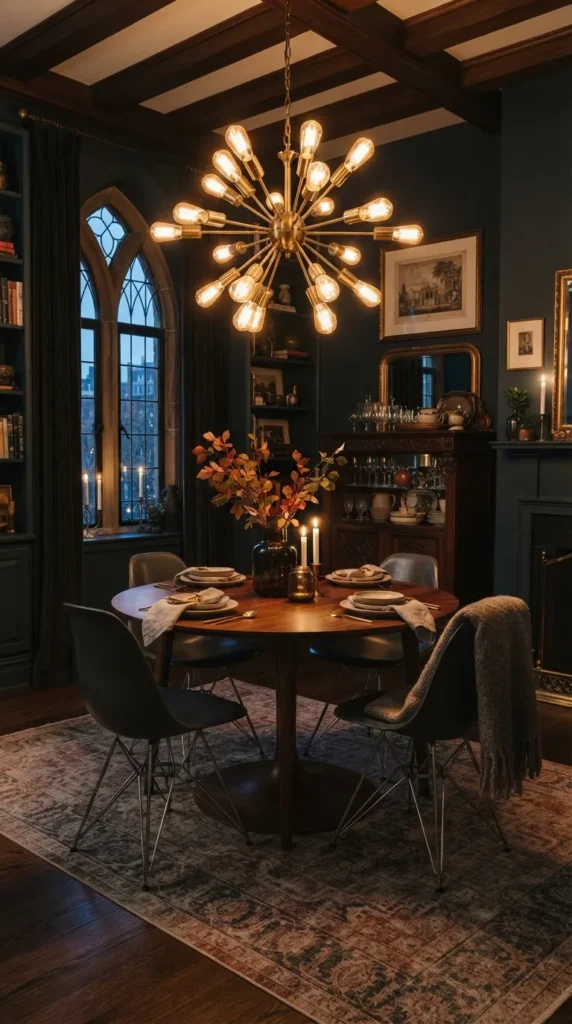
A defining staple of the space-age atomic design movement, the Sputnik chandelier provides both dynamic illumination and visual sculpture.
What This Idea Means
Multi-directional brass arms extending from a central sphere, capped with exposed filament or frosted globe bulbs, turning your ceiling into a geometric centerpiece.
How to Style & Build It
- Center the fixture directly above your dining table or main living conversation zone.
- Install warm-white LED Edison or opal globe bulbs (2700K color temperature) to create soft ambient lighting.
- Wire the fixture to a dimmer switch to adjust mood transitions from bright daytime tasks to intimate evening entertaining.
Expert Tips & Variations
- Ceiling Heights: For low 8-foot ceilings, select a semi-flush-mount Sputnik; for higher ceilings, use an extended downrod.
- Finish Variations: Matte black arms with brass sockets create a refined two-tone industrial-modern look.
8. Low-Profile Walnut Platform Bed with Floating Nightstands
Introduction
MCM bedroom aesthetic emphasizes horizontal sightlines, uncluttered minimalist space, and warm continuous wood surfaces.
What This Idea Means
A grounded, low-slung platform bed frame featuring an integrated headboard and cantilevered floating nightstands that keep the floor plane unobstructed.
How to Style & Build It
- Choose a frame that sits roughly 8 to 12 inches off the floor, supported by angled peg legs.
- Mount minimal floating bedside drawers directly onto the extended wooden headboard panel.
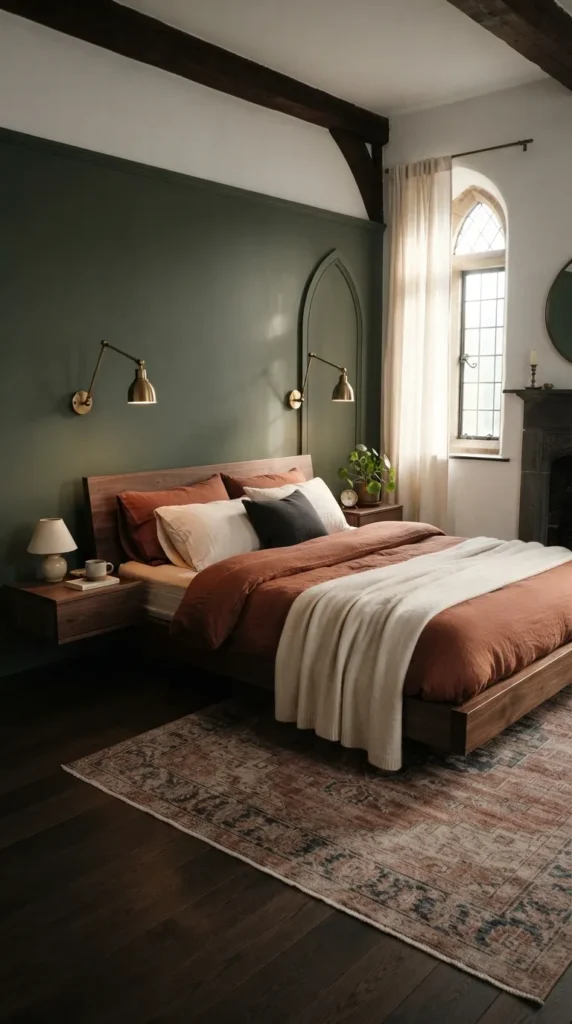
- Dress the bed in relaxed linen sheets (sand, terracotta, or off-white) and finish with a waffle-weave wool runner at the foot.
Expert Tips & Variations
- Wall Lighting: Mount adjustable brass swing-arm sconces directly above each floating nightstand to keep tabletops free.
- Accent Wall: Complement the walnut wood with a limewash or muted sage green accent wall behind the headboard.
9. Terrazzo Tile and Fluted Vanity Bathroom Sanctuary
Introduction
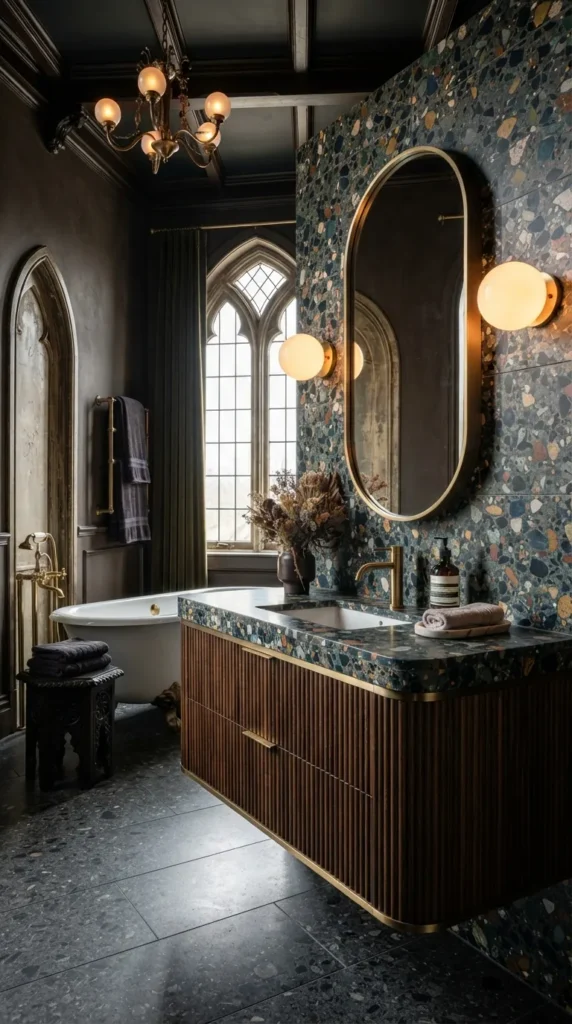
Terrazzo composite stone and fluted cabinetry bring vintage Italian mid-century luxury into the modern apartment bathroom.
What This Idea Means
Combining colorful aggregate stone surfaces with tactile, vertical-grooved woodwork and brushed brass plumbing fixtures for a spa-like retreat.
How to Style & Build It
- Install large-format terrazzo tiles featuring warm ochre, cream, and grey chips on the floor and vanity backsplash.
- Pair with a floating vanity finished in vertical fluted oak or walnut.
- Mount an oversized capsule or pill-shaped brass-framed mirror illuminated by dual frosted globe sconces.
Expert Tips & Variations
- Renter Hack: Use high-grade water-resistant peel-and-stick terrazzo vinyl over existing flat tile surfaces.
- Hardware: Select matte brushed-gold or unlacquered brass faucet hardware that patinates naturally.
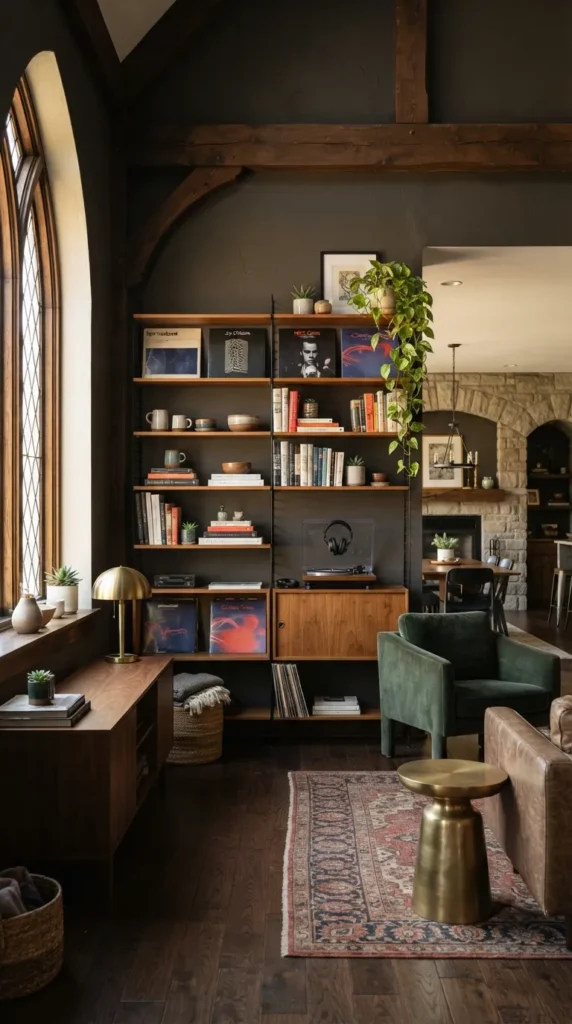
10. Open Teak String-System Modular Shelving
Introduction
Designed for compact European living in the mid-century era, modular wall shelving merges utilitarian storage with airy, open-frame aesthetics.
What This Idea Means
A wall-hung system of powder-coated steel wire side ladders supporting adjustable wood veneer shelves, cabinets, and drop-down workstation desks.
How to Style & Build It
- Secure wire uprights directly into wall studs across a central living or study wall.
- Intersperse solid wooden box cabinets at the base with open open-faced shelves above.
- Curate displays with vintage vinyl records, stoneware pottery, low-growing trailing pothos, and stacked vintage monographs.
Expert Tips & Variations
- Home Office Integration: Insert a 24-inch deep desk shelf module to convert a section of shelving into a functional home office.
- Wood Contrasts: Mix black wire uprights with warm natural teak or rich mahogany shelves.
11. The Classic Tulip Dining Table and Molded Shell Chairs
Introduction
Eero Saarinen’s pedestal base eliminated the “clutter of legs,” delivering an iconic silhouette that remains a gold standard for apartment dining nooks.
What This Idea Means
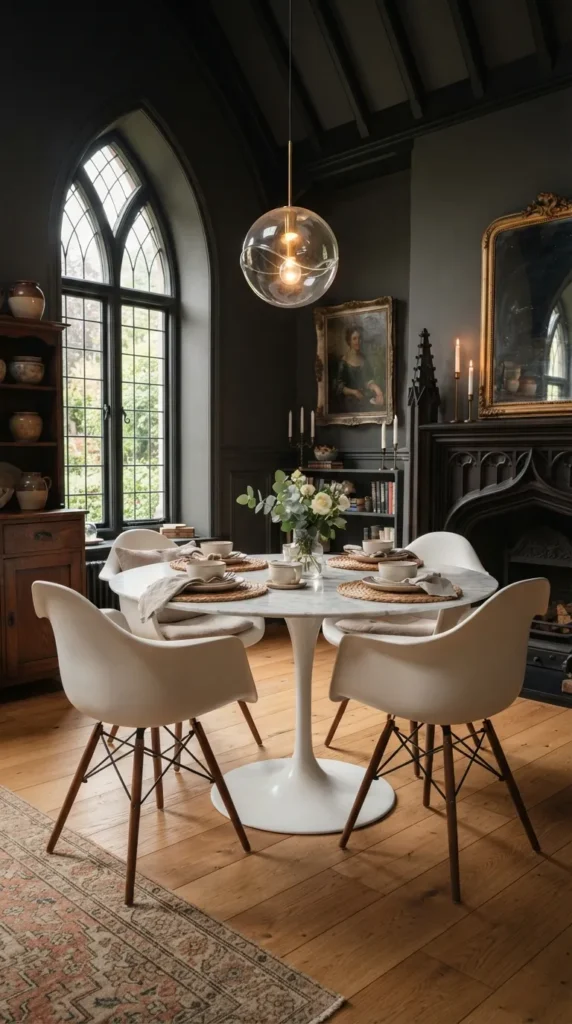
A round marble or white laminate tabletop mounted on a single cast-aluminum pedestal, surrounded by ergonomic fiberglass-style molded bucket chairs.
How to Style & Build It
- Position a 36- to 48-inch round tulip table in an empty corner or open dining zone.
- Surround with 4 molded shell chairs featuring walnut dowel legs and optional seat cushions in mustard or teal wool.
- Hang a single low-slung, pendant light fixture 30 inches above the tabletop surface.
Expert Tips & Variations
- Small Spaces: A 36-inch diameter table comfortably seats 3-4 people while preserving pedestrian flow in tight floorplans.
- Surface Options: Choose Carrara marble for organic veining or high-pressure laminate for family-friendly, low-maintenance durability.
12. Walnut Slatted Media Console with Acoustic Slat Paneling
Introduction
Transforming entertainment zones into design statements by disguising modern flat screens within warm architectural woodwork.
What This Idea Means
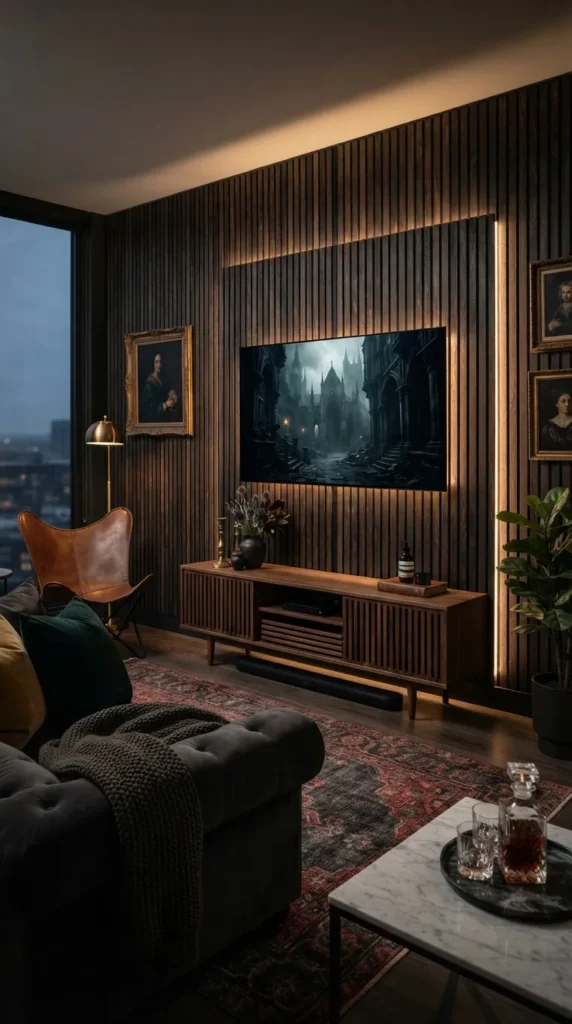
A floating or low-profile media console positioned against a dedicated backdrop of floor-to-ceiling vertical acoustic wood felt panels.
How to Style & Build It
- Mount dark walnut acoustic felt slat panels behind the TV area to dampen room echo and provide visual warmth.
- Hang your television flat against the paneling, running all cables internally through the backing.
- Place a low slatted console beneath to house game consoles, soundbars, and cable management out of plain sight.
Expert Tips & Variations
- Backlighting: Install hidden, warm LED light strips along the perimeter edges of the wood slat panels for ambient backlighting.
- Compact Alternative: If full-wall paneling is too intensive, use a wide console with perforated sliding mesh or slat doors.
13. Sunken Conversation Pit Inspired Lounge Rug Setup
Introduction
Replicating the cozy, architectural community feel of 1960s sunken seating areas using layered carpets and low-slung modular seating.
What This Idea Means
A defined square or circular seating island formed by extra-thick high-pile shag rugs, low modular sectional cushions, and low-profile center tables.
How to Style & Build It
- Lay down an extra-large, plush geometric Moroccan or high-pile shag wool rug in warm ivory and charcoal.
- Surround three sides with low-back modular sofa units sitting close to the floor.
- Place an oversized square walnut cocktail table in the exact center to ground the conversational perimeter.
Expert Tips & Variations
- Colors: Accent with earth-tone floor cushions in rust, burnt sienna, and mustard velvet.
- Lighting: Keep perimeter illumination low, using floor-level up-lights and low table lamps rather than overhead fixtures.
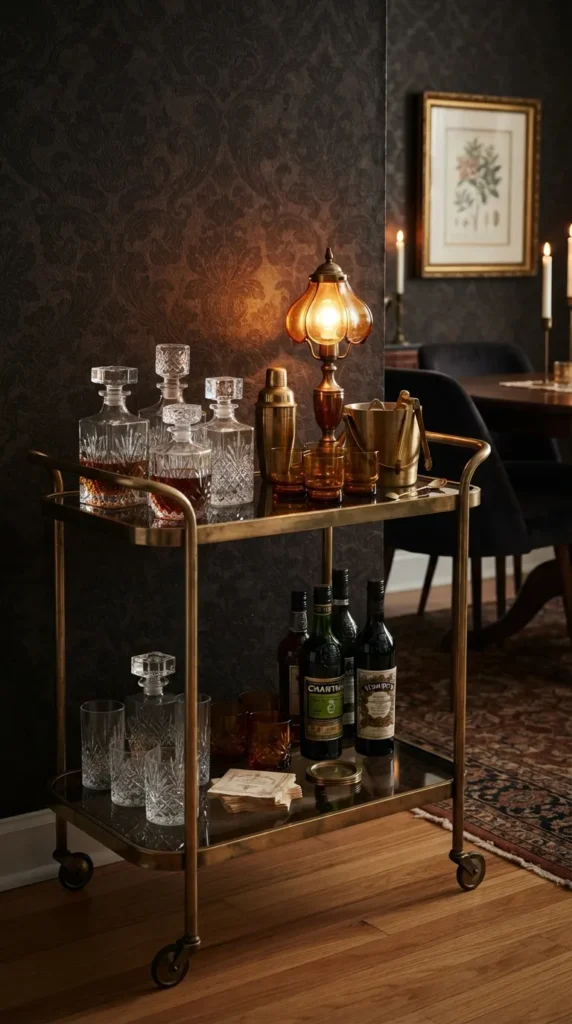
14. Mid-Century Brass-Accented Wet Bar Cart Nook
Introduction
The cocktail hour was an essential cultural hallmark of the mid-century era, making an apartment bar setup both a functional beverage station and a decor showpiece.
What This Idea Means
A rolling two-tier brass and smoked glass bar cart styled with vintage cut crystal glassware, amber glass decanters, and cocktail accessories.
How to Style & Build It
- Position the cart against an unused dining or living room nook.
- Top Tier: Display polished brass shakers, vintage bitters bottles, a marble ice bucket, and cut-crystal decanters.
- Bottom Tier: Store curated liquor bottles and vintage cocktail recipe books flanked by an amber-glass table lamp.
Expert Tips & Variations
- Wall Decor: Hang a framed retro cocktail illustration or a small circular brass mirror above the cart.
- Cabinet Alternative: Replace the cart with a restored MCM drop-front secretary desk converted into a dry bar cabinet.
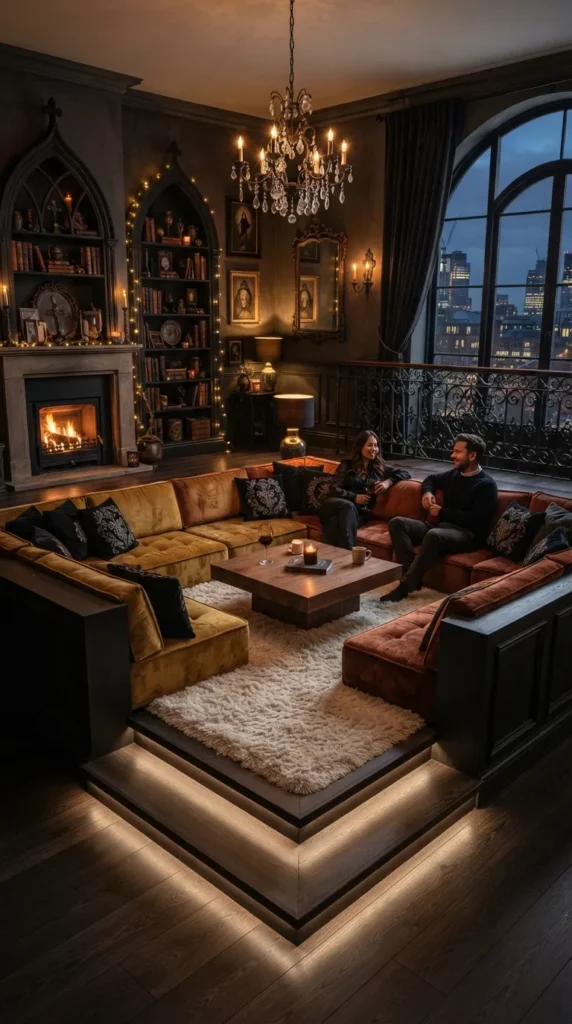
15. The Biomorphic Isamu Noguchi Coffee Table Focal Point
Introduction
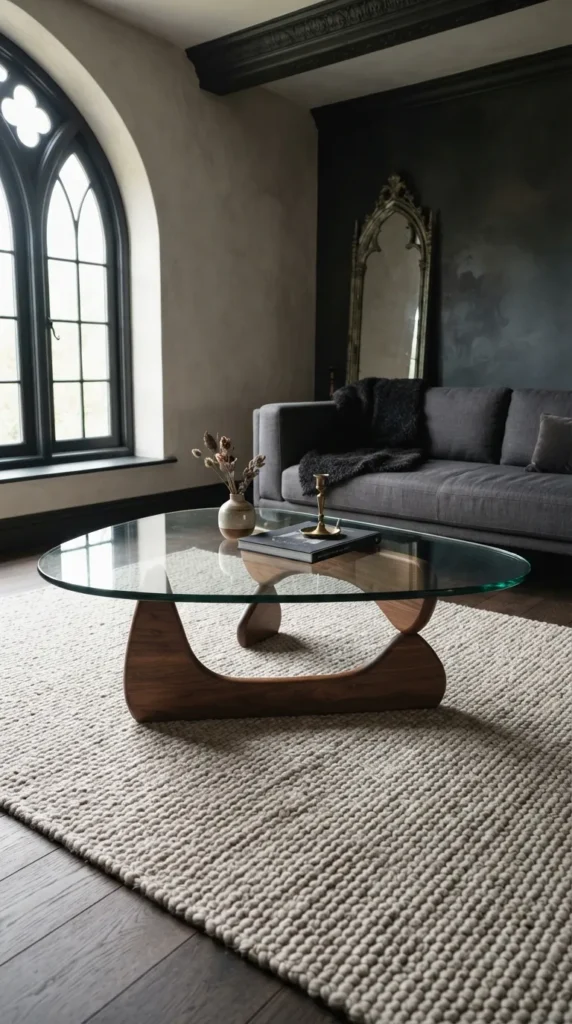
Merging fine sculpture with industrial furniture design, a biomorphic glass-and-wood coffee table introduces sweeping organic shapes to linear living rooms.
What This Idea Means
An asymmetrical, heavy curved glass top resting seamlessly on two interlocking, sculpted solid wood base pieces.
How to Style & Build It
- Place the sculptural table centrally between your sofa and accent chairs, allowing ample clearance to appreciate the open base geometry.
- Keep tabletop styling minimal: one sculptural ceramic vessel or a single stone bowl to preserve viewlines through the glass.
- Place over a flat-weave geometric kilim or neutral solid wool rug to highlight the base’s wooden curves.
Expert Tips & Variations
- Base Finishes: Choose rich walnut, ebonized black ash, or natural maple depending on your surrounding wood tones.
- Scale Consideration: Ensure there is at least 18 inches of clearance around all sides of the glass perimeter for smooth movement.
16. Warm Mustard and Olive Velvet Accent Chair Pairing
Introduction
Injecting classic mid-century color accents into neutral apartment spaces through luxurious, light-catching velvet upholstery.
What This Idea Means
Two distinct, angular accent chairs finished in period-accurate saturated earth tones that contrast against neutral white or greige walls.
How to Style & Build It
- Select armchairs with exposed wood or sleek brass architectural frames upholstered in mustard yellow or olive green velvet.
- Position the chairs opposite the main sofa at a 45-degree angle to create an intimate seating cluster.
- Add a small marble-topped pedestal drink table between the two chairs.
Expert Tips & Variations
- Balance: Counterbalance vibrant upholstery by using subtle, neutral cream rugs and natural linen curtains.
- Pillow Accents: Use small bolster cushions in textured houndstooth or monochrome bouclé.
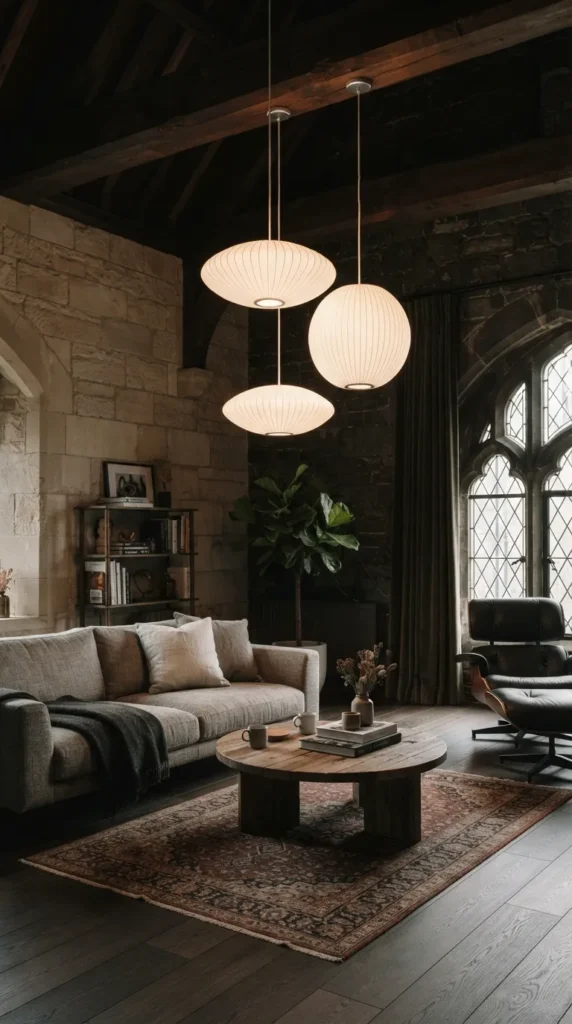
17. The George Nelson Bubble Lamp Cluster
Introduction
Originally conceived in 1952, lightweight polymer-coated wire bubble lamps provide luminous, glare-free, floating ambient illumination.
What This Idea Means
Grouping spherical, saucer, and cigar-shaped wire-frame pendant lights at staggered ceiling heights to create a sculptural lighting installation.
How to Style & Build It
- Hang a cluster of three differing shapes (Saucer, Ball, and Pear) over a living room corner or dining table.
- Stagger drop cords so each light fixture hangs 6 to 8 inches higher or lower than its neighbor.
- Equip each with soft 2700K dimmable LED warm bulbs for a diffused, glowing cloud effect.
Expert Tips & Variations
- Single Pendant: In smaller entryways or hallways, a single wide Saucer pendant makes a clean, uncluttered visual statement.
- Floor Model: If hardwiring ceiling lamps is restricted, choose a George Nelson tripod floor lamp variation.
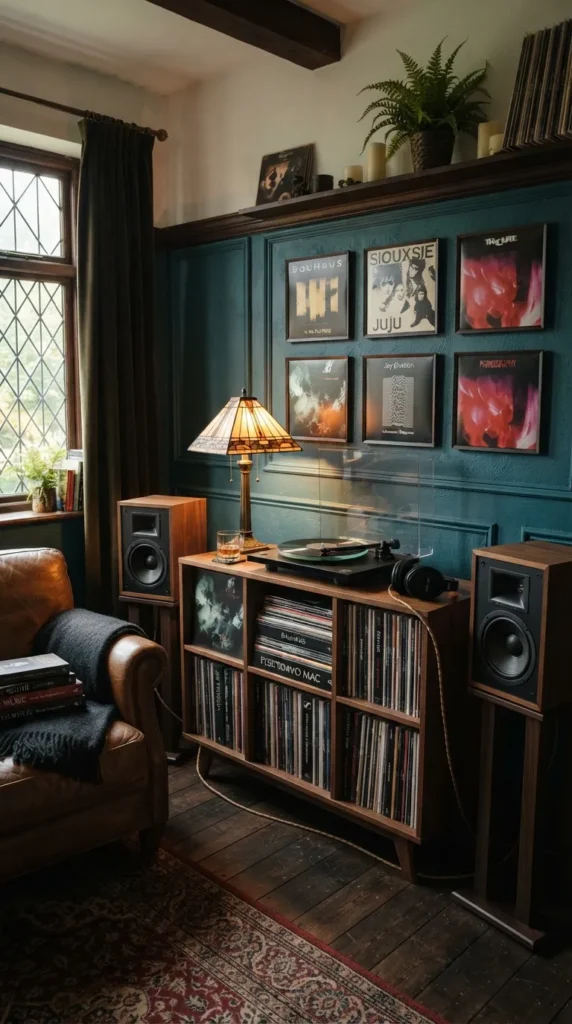
18. Vintage Vinyl Listening Station with Walnut Record Cabinet
Introduction
Vinyl records are an organic extension of mid-century interior styling, blending analog audio appreciation with dedicated furniture pieces.
What This Idea Means
A customized audio listening station featuring an analog turntable, bookshelf speakers, and organized vertical vinyl record storage in a vintage wood credenza.
How to Style & Build It
- Use a low 2-tier walnut record console with divided vertical cubbies for record storage.
- Set a modern minimalist turntable on top, flanked by a pair of walnut-cased bookshelf speakers with acoustic fabric grilles.
- Mount a slim ledged shelf above displaying the current spinning album cover as functional wall art.
Expert Tips & Variations
- Acoustic Dampening: Place high-density isolation pads under the turntable and speakers to minimize apartment floor vibration.
- Lighting: Install a low-wattage, warm amber task lamp directly beside the record player for evening needle drops.
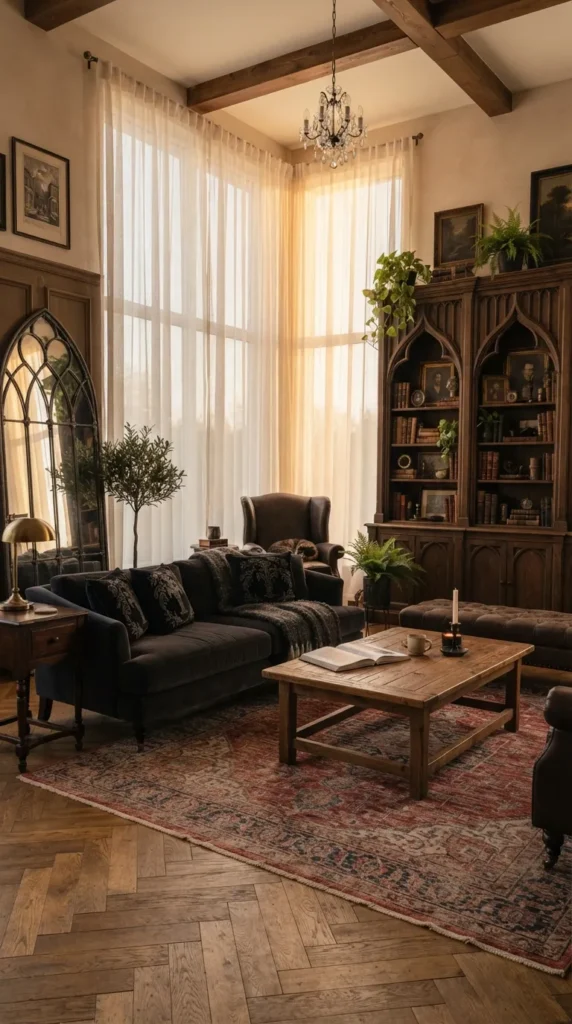
19. Floor-to-Ceiling Linen Sheer Drapery
Introduction
Recreating the airy, glass-walled pavilion feel of California Modernist architecture through soft, floor-to-ceiling window treatments.
What This Idea Means
Installing uninterrupted runs of translucent, textured linen drapery hung on hidden ceiling tracks across entire window walls.
How to Style & Build It
- Mount a slim white or brass curtain track directly onto the ceiling, extending past the window frame from wall to wall.
- Hang sheer, unlined linen panels in oatmeal, off-white, or warm ivory that lightly brush or break 1/2 inch on the floor.
- Keep curtains drawn during bright daylight hours to cast soft, diffused, shadowless light across your wood furniture.
Expert Tips & Variations
- Double Track System: Install a double track with sheers in front and heavy thermal blackout curtains in moss green or slate behind for night privacy.
- Fabric Weight: Look for open-weave linen blends that allow air movement while maintaining natural wrinkle drape.
20. Retro Terrazzo and Wood Modern Kitchen Breakfast Bar
Introduction
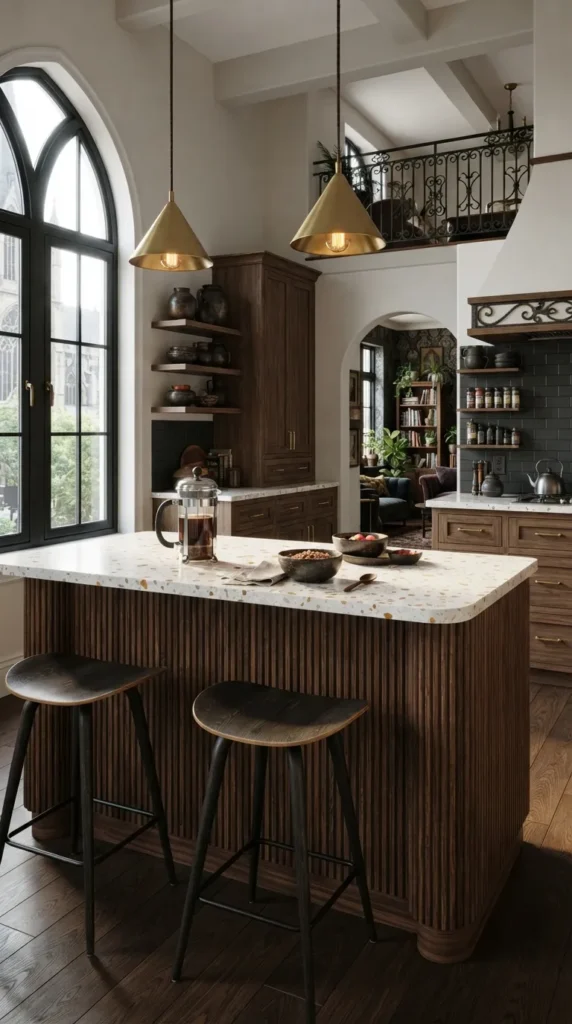
Bringing mid-century diner and kitchen architecture into apartment kitchen spaces using warm wood cabinetry and speckled aggregate stone surfaces.
What This Idea Means
A kitchen island or peninsula breakfast bar combining slab-front walnut or flat oak cabinets, terrazzo quartz counters, and molded wood barstools.
How to Style & Build It
- Line the breakfast bar counter with 2 to 3 counter-height Cherner-style molded plywood barstools with curved backrests.
- Hang a pair of cone-shaped or dome-shaped brushed brass pendant lights directly above the bar counter.
- Style the counter surface with a ribbed stoneware fruit bowl, a brass French press, and small potted succulent planters.
Expert Tips & Variations
- Renter Peninsula Makeover: Add temporary fluted wood contact paper or peel-and-stick wood slats along the vertical front of a plain breakfast bar base.
- Lighting Balance: Use focused downward lighting pendants to keep illumination contained to the countertop surface.