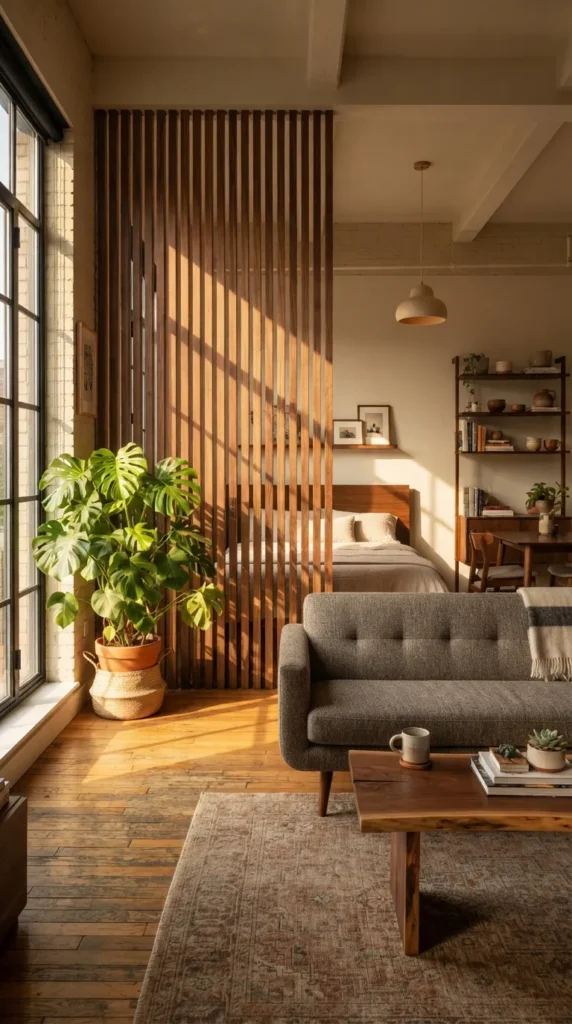
2. Sun-Drenched Walnut Slat Accent Partition
Introduction
Slatted architectural screens solve the challenge of dividing open-concept studio spaces without sacrificing natural light or visual flow.
What This Idea Means
Vertical wooden slats (traditionally walnut or warm oak) running from floor to ceiling create a functional room divider that nods to Japanese-influenced mid-century architecture.
How to Style & Build It
- Measure ceiling height precisely and install top and bottom guide rails stained to match your existing floorboards.
- Space 1×2 inch timber slats evenly, maintaining a 1.5-inch gap between each slat to allow cross-ventilation and diffused light transmission.
- Position the divider between the living lounge and bedroom or home office nook.
Expert Tips & Variations
- Renter-Friendly Version: Build a freestanding wooden screen panel framed on tension poles rather than bolting into ceiling drywall.
- Finish Options: Apply a matte clear polyurethane to accentuate natural wood grain without high-gloss reflection.