Spread the love

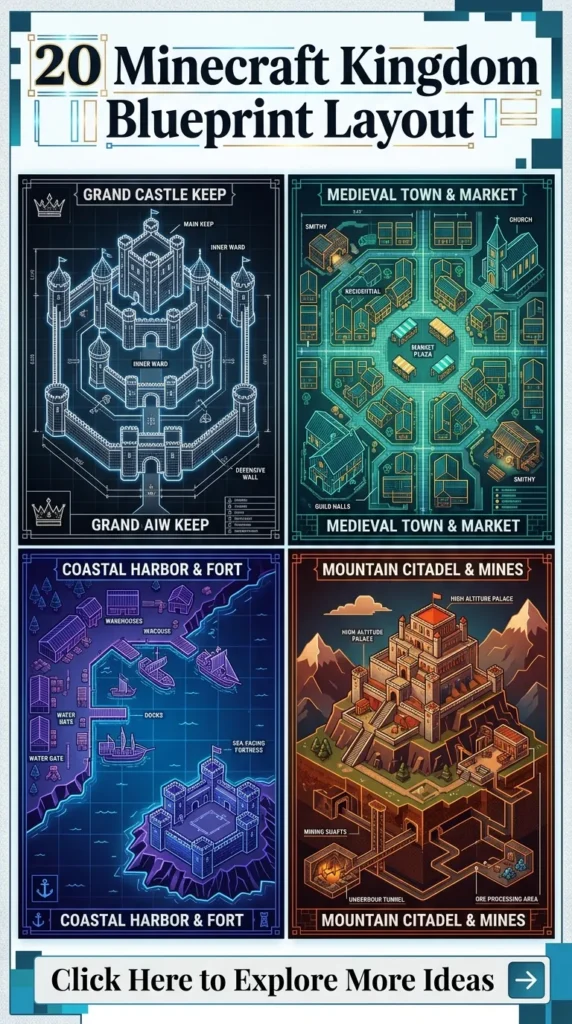
Planning a massive medieval or fantasy kingdom in Minecraft can feel daunting without a solid layout blueprint. The difference between a messy collection of random buildings and a breathtaking, immersive empire lies entirely in the master plan. Zoning, infrastructure, defensive perimeters, and thematic alignment transform an empty world into a living, breathing realm. Whether you are building solo in survival or engineering a grand multiplayer roleplay server, a structured blueprint guarantees visual harmony and smooth logistical flow. This comprehensive guide explores twenty unique, Pinterest-friendly Minecraft kingdom blueprint layout ideas complete with structural breakdowns, planning tips, material requirements, and stunning visual inspirations.
1. The Imperial Capitol Grid Layout

Brief Idea Introduction

Order, symmetry, and absolute authority define the imperial capitol grid layout. Inspired by classical Roman urban planning and grand historical capitals, this blueprint establishes a powerful central axis that commands attention from every angle.

What This Idea Means

A grid layout organizes the kingdom into neat, rectangular blocks centered around a dominant processional avenue. It features a grand palace at the apex, government ministries flanking the main boulevard, and residential quarters arranged in orderly squares.

How to Make It

  1. The Central Axis: Lay down a wide 11-block-wide processional road paved in smooth stone and polished andesite, running straight through the heart of the capital.
  2. Zoning Blocks: Divide the surrounding land into uniform 31×31 block squares separated by secondary gravel streets and stone drainage canals.
  3. The Capitol Anchor: Place the grand imperial palace at the very end of the central avenue on an elevated stone terrace.
  4. District Allocation: Assign specific grid squares to distinct functions: one for trade, one for barracks, and others for residential housing.

Tips and Variations

  • Tip: Use hidden redstone lamps beneath carpet or glass pathways to illuminate the grand grid streets uniformly at night.
  • Variation: Design an Eastern-inspired imperial grid featuring curved canal networks replacing straight stone avenues.

Needs to Make That Thing

  • Primary Blocks: Smooth Stone, Polished Andesite, Stone Bricks, Stripped Oak Wood.
  • Road Materials: Gravel, Cobblestone Slabs, Chiseled Stone.
  • Decorative Accents: Lanterns, Iron Fences, Banners, Flower Pots, Water Buckets.

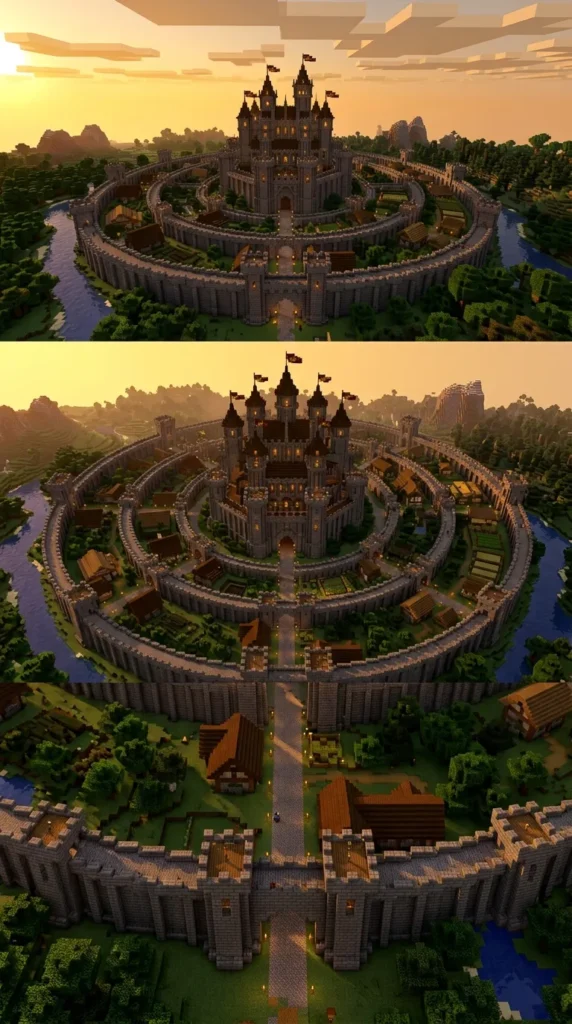
2. The Radial Ring Defensive Fortress Layout

Brief Idea Introduction

Concentric circles of defense and prestige make the radial ring layout an architectural masterpiece. This blueprint channels medieval defensive theory into a stunning, highly organized circular empire.

What This Idea Means

A radial layout consists of multiple concentric rings expanding outward from a central keep. Each ring is enclosed by its own defensive stone wall, creating distinct tiers of wealth, security, and social class as you move from the center outward.

How to Make It

  1. The Core Keep: Build a circular or octagonal royal keep at the exact center point on a raised mound.
  2. Ring Walls: Construct three concentric stone walls with radii of 25, 50, and 75 blocks respectively, adding fortified gatehouses aligned on north, south, east, and west axes.
  3. Radiating Roads: Cut straight roads intersecting the rings like spokes on a wheel, connecting the inner keep directly to the outer agricultural belt.
  4. Ring Zoning: Inner ring for nobility and treasuries, middle ring for merchant guilds and markets, outer ring for farming and peasantry.

Tips and Variations

  • Tip: Use WorldEdit or circular pixel templates to map out precise concentric circles before placing any blocks.
  • Variation: Build the radial city inside a volcanic crater, using the natural circular caldera walls as the outermost fortification.

Needs to Make That Thing

  • Primary Blocks: Stone Bricks, Cobbled Deepslate, Chiseled Stone, Spruce Logs.
  • Wall Materials: Deepslate Bricks, Iron Bars, Chain Links.
  • Decorative Accents: Battlements, Red Banners, Guard Shields, Watchtower Lanterns.

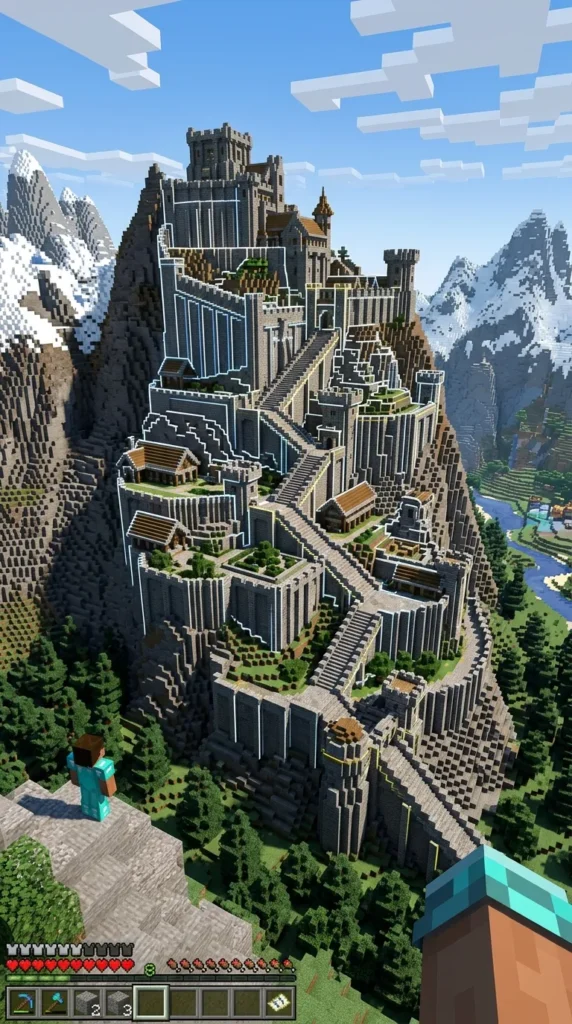
3. The Terraced Mountain Citadel Blueprint

Brief Idea Introduction

Harnessing natural topography is the hallmark of legendary builders. The terraced mountain citadel layout transforms sheer rock faces into a cascading architectural wonder of stone and timber.

What This Idea Means

This blueprint uses horizontal elevation steps carved into a mountain slope. Each terrace supports a tier of the kingdom, ranging from agricultural lower terraces to the royal palace perched on the highest peak.

How to Make It

  1. Mountain Selection: Choose a steep, imposing mountain peak with clear directional slopes.
  2. Terrace Carving: Excavate massive horizontal steps into the stone face, reinforcing every retaining wall with sturdy cobblestone and stone bricks.
  3. Staircase Arteries: Build monumental grand stone staircases weaving vertically between the terraces to connect the various altitude levels.
  4. Spillover Features: Route waterfalls down the side of the terraces, feeding lower agricultural ponds and waterwheel stations.

Tips and Variations

  • Tip: Mix mossy cobblestone and cracked stone bricks into the lower retaining walls to give them ancient, weathered structural depth.
  • Variation: Build a hanging garden terrace system where exotic flora and crops cascade over the stone retaining walls.

Needs to Make That Thing

  • Primary Blocks: Cobblestone, Stone Bricks, Andesite, Stripped Spruce Logs.
  • Retaining Walls: Deepslate Retaining Slabs, Cobblestone Walls.
  • Decorative Accents: Hanging Roots, Glow Berries, Lanterns, Water Springs.

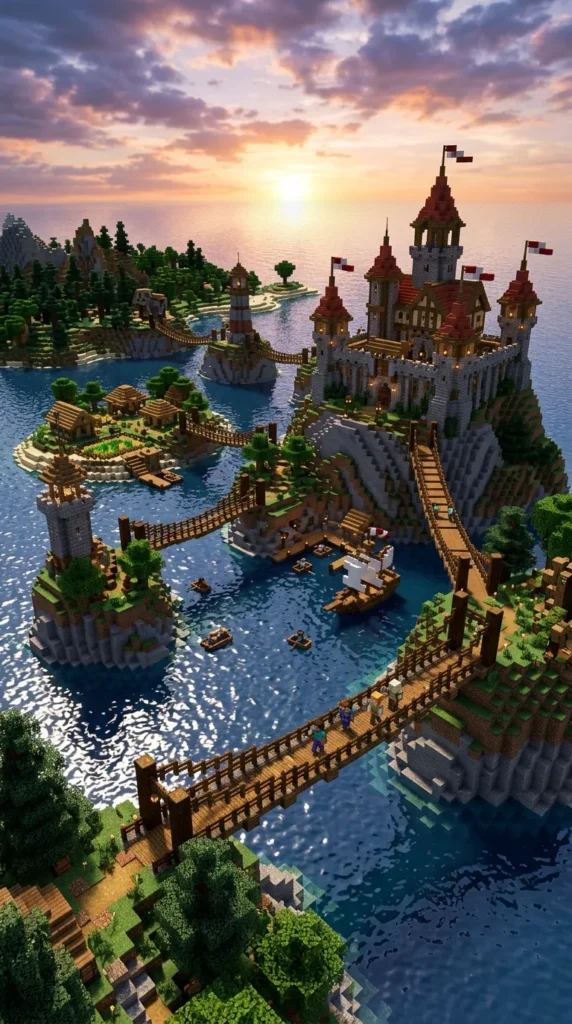
4. The Multi-Tiered Island Archipelago Layout

Brief Idea Introduction

Water-bound kingdoms offer breathtaking scenic vistas. The island archipelago blueprint distributes a sprawling maritime empire across a cluster of interconnected natural or custom islands.

What This Idea Means

This layout divides the kingdom’s functions across separate specialized islands linked by bridges, tunnels, and boat routes: a castle island, a trade island, a farming island, and a military naval base island.

How to Make It

  1. Island Shaping: Sculpt five to seven organic island landmasses of varying sizes using stone, gravel, and grass blocks in shallow ocean water.
  2. Bridge Engineering: Construct unique bridges connecting the islands—stone arch bridges, wooden rope suspension bridges, and covered drawbridges.
  3. Island Specialization: Assign a distinct theme to each landmass (e.g., Main Castle Island, Merchant Port Island, Agricultural Farming Island).
  4. Under-Water Tunnels: Add glass underwater transit tunnels between select islands for modern fantasy flair.

Tips and Variations

  • Tip: Use sea lanterns hidden beneath ocean floor sand to create a magical glowing seabed visible from the bridges above.
  • Variation: Design a volcanic archipelago where glowing lava streams flow between dark basalt islands.

Needs to Make That Thing

  • Primary Blocks: Stone, Grass Blocks, Oak Planks, Cobblestone.
  • Bridge Materials: Spruce Fences, Stone Brick Stairs, Chain Links.
  • Decorative Accents: Dock Barrels, Fishing Rods, Ship Masts, Seagrass, Kelp.

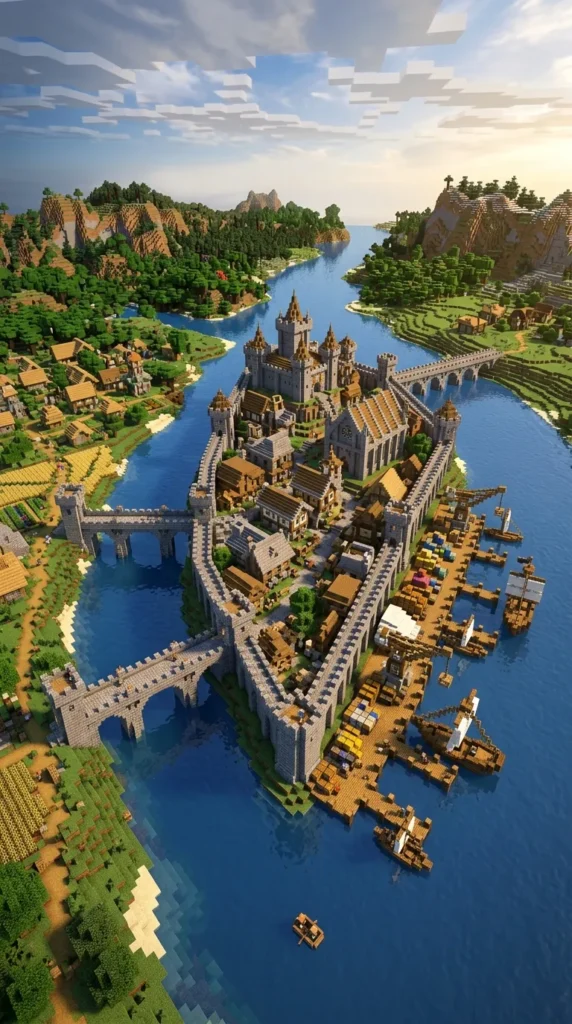
5. The Dual-River Confluence Capital Layout

Brief Idea Introduction

Rivers form the economic arteries of medieval civilizations. The dual-river confluence capital layout places your empire right at the intersection of two mighty waterways, guaranteeing trade dominance.

What This Idea Means

This blueprint centers the kingdom on a triangular delta or river fork. It features a triangular fortified island at the junction, waterfront docks along both riverbanks, and multiple stone bridges spanning the currents.

See also  21 Minecraft Library Ideas

How to Make It

  1. Waterway Shaping: Carve two natural rivers converging at an acute angle to form a central triangular land wedge.
  2. The Delta Citadel: Build the primary castle and treasury at the sharp tip of the triangle where both rivers meet.
  3. River Quays: Build stone-lined quays and wooden cargo piers along both outer riverbanks for merchant shipping fleets.
  4. Cross-River Bridges: Erect grand multi-arch stone bridges across both river channels to connect outlying residential districts.

Tips and Variations

  • Tip: Add custom merchant cog ships moored along the river quays to give the waterways immediate narrative life.
  • Variation: Build a lock-and-canal system allowing boats to travel between different water elevation levels within the city.

Needs to Make That Thing

  • Primary Blocks: Smooth Stone, Stone Bricks, Oak Logs, Coarse Dirt.
  • Quay Materials: Cobblestone Slabs, Waterlogged Stairs, Iron Chains.
  • Decorative Accents: Hoppers (barrels), Campfire Smoke, Hanging Signs, Lanterns.


6. The Organic Valley Village Core Blueprint

Brief Idea Introduction

For builders seeking cozy realism over rigid geometry, the organic valley village core blueprint offers winding paths, irregular cottage clusters, and a deeply pastoral atmosphere.

What This Idea Means

This layout mimics historical European villages that grew naturally over centuries without master planning. It features winding dirt tracks, clustering timber houses, rolling farm fields, and a central village green.

How to Make It

  1. Path Mapping: Lay down winding footpaths made of coarse dirt, gravel, and path blocks curving naturally around hills and trees.
  2. Cluster Building: Construct cozy timber-and-daub cottages clustered closely together along the winding paths rather than in rigid rows.
  3. Central Village Green: Leave an open grassy common area at the intersection of the paths, featuring a village bell and a large oak shade tree.
  4. Agricultural Encroachment: Wrap wheat and carrot fields organically around the edges of the housing clusters without straight borders.

Tips and Variations

  • Tip: Use bone meal liberally around paths and house foundations to generate wild tall grass and flowers for a lived-in feel.
  • Variation: Design an alpine valley village nestled between steep pine-covered hills with rushing trout streams.

Needs to Make That Thing

  • Primary Blocks: Stripped Oak Wood, White Concrete Powder, Cobblestone, Podzol.
  • Path Materials: Coarse Dirt, Gravel, Grass Paths.
  • Decorative Accents: Composters, Hay Bales, Flower Pots, Sweet Berry Bushes, Bell.

7. The Coastal Basin Harbor Layout

Brief Idea Introduction

Naval power requires heavy harbor infrastructure. The coastal basin harbor layout carves a sheltered deep-water bay into the coastline, protected by massive stone breakwaters and sea fortresses.

What This Idea Means

This blueprint focuses on maritime trade and naval defense. It features a horseshoe-shaped stone basin, towering coastal defense turrets, massive cargo warehouses, and dry-dock shipbuilding yards.

How to Make It

  1. Basin Excavation: Carve a deep semi-circular harbor basin out of the coastline, lining the edges with heavy stone brick seawalls.
  2. Breakwater Arms: Extend two massive stone breakwater piers into the ocean, capping the ends with stone watchtowers.
  3. Warehouse District: Construct multi-story timber-framed cargo storehouses around the perimeter of the basin.
  4. Naval Dry Docks: Build stone-lined dry docks equipped with wooden scaffolding and crane gantries for repairing warships.

Tips and Variations

  • Tip: Use dark prismarine and waterlogged stairs to give the harbor basin deep, murky ocean water realism.
  • Variation: Build a smuggler’s hidden sea-cave cove harbor accessible only through a narrow slit in towering sea cliffs.

Needs to Make That Thing

  • Primary Blocks: Stone Bricks, Cobblestone, Stripped Spruce Logs, Smooth Stone.
  • Seawall Materials: Deepslate Bricks, Iron Bars, Chain Links.
  • Decorative Accents: Cranes, Cargo Crates (Barrels), Lanterns, Ship Rigging.

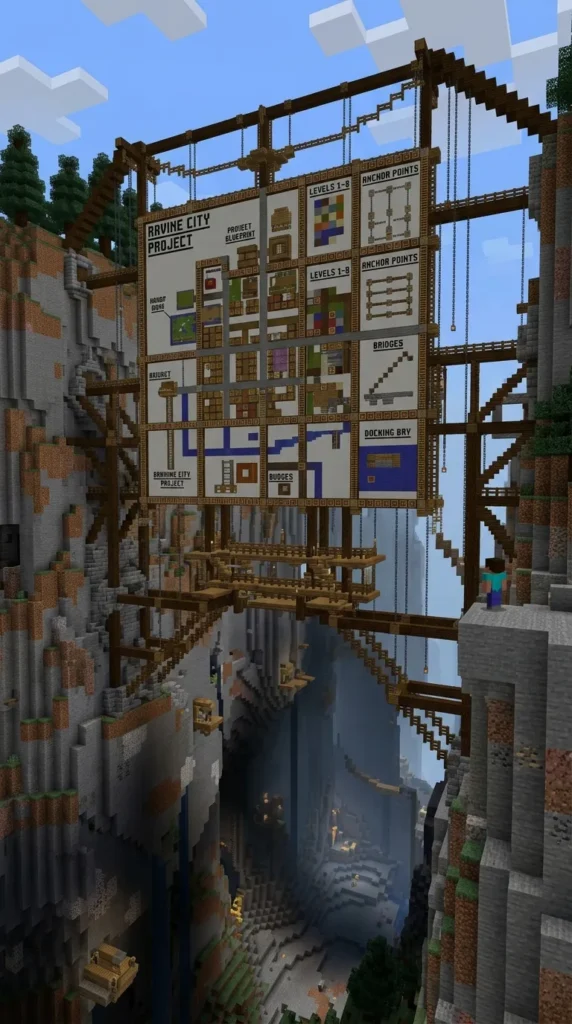
8. The Cliffside Hanging City Blueprint

Brief Idea Introduction

Gravity-defying architecture stuns every viewer. The cliffside hanging city blueprint secures an entire urban settlement onto the vertical face of a colossal canyon or mountain precipice.

What This Idea Means

This layout utilizes structural support beams, iron chains, and cantilevered wooden platforms to suspend homes, shops, and staircases directly over a dizzying open chasm.

How to Make It

  1. Canyon Selection: Find or sculpt a massive vertical canyon or cliff face with a sheer drop of at least forty blocks.
  2. Support Beams: Bolt thick stripped dark oak and spruce log beams deep into the rock face to act as cantilever foundations.
  3. Hanging Platforms: Build multi-level timber houses and market stalls resting on top of the protruding wooden beam networks.
  4. Vertical Lift System: Connect the hanging platforms using vertical wooden elevators (water lifts) and winding cliffside stone stairs.

Tips and Variations

  • Tip: Add hanging chains and iron bars underneath platforms to visually anchor the suspended buildings realistically.
  • Variation: Build an underground cavern version where buildings hang suspended from the ceiling stalactites over an abyss.

Needs to Make That Thing

  • Primary Blocks: Stripped Dark Oak Wood, Spruce Planks, Cobblestone, Glass Panes.
  • Support Beams: Spruce Logs, Chain Links, Iron Bars.
  • Decorative Accents: Lanterns, Flower Boxes, Scaffolding, Hanging Signs.

9. The Linear Trading Road Network Layout

Brief Idea Introduction

Trade builds empires. The linear trading road network blueprint organizes the kingdom along a primary overland trade highway flanked by staging inns, watchtowers, and waystations.

What This Idea Means

This layout prioritizes transit and commerce over a single clustered city. It features a grand paved highway stretching across the map, with towns, fortresses, and farms established at regular mile-marker intervals.

How to Make It

  1. Highway Layout: Construct a wide stone-brick and gravel highway running straight from one edge of your world map to the other.
  2. Waystation Inns: Build fortified roadside taverns and stables every hundred blocks to house traveling merchants and horses.
  3. Watchtower Intermediates: Erect small stone watchtowers at regular intervals along the highway to secure trade caravans against bandits.
  4. Market Hubs: Designate specific highway junctions as open-air trading bazaars where regional farmers sell goods.

Tips and Variations

  • Tip: Use cartography maps framed on road signs to create functional roadmap navigation markers for players.
  • Variation: Build a raised stone aqueduct road system that carries water alongside the trade highway across valleys.

Needs to Make That Thing

  • Primary Blocks: Smooth Stone, Gravel, Cobblestone, Oak Logs.
  • Highway Materials: Chiseled Stone Bricks, Stone Slabs.
  • Decorative Accents: Road Mile-Markers, Horse Stables, Campfires, Lantern Posts.

10. The Star-Fortress Military Bastion Layout

Brief Idea Introduction

Mathematical precision and defensive geometry define the star-fortress layout. Developed during the gunpowder era of fortification, this blueprint features angled bastions designed to eliminate blind spots.

What This Idea Means

This layout centers around a symmetrical star-shaped stone fortification. Each pointed bastion angle provides crossfire coverage, enclosing a heavily militarized inner garrison and armory.

How to Make It

  1. Geometric Foundation: Plot a precise star polygon blueprint on the ground using stone outlines with five or six pointed arrow bastions.
  2. Sloped Walls: Build thick, angled stone retaining walls that slope outward to deflect siege projectiles.
  3. Inner Garrison: Construct strict, orderly barracks, weapon smithies, and training yards inside the star perimeter.
  4. Moat Excavation: Surround the entire star fortress with a wide, deep water-filled moat crossed by a single drawbridge gate.
See also  10 Minecraft Timelapse Badlands Terracotta House Ideas

Tips and Variations

  • Tip: Use polished basalt and deepslate bricks to give the star fortress a stern, impenetrable military aesthetic.
  • Variation: Build a futuristic sci-fi fortress using white concrete and glowing neon accent blocks.

Needs to Make That Thing

  • Primary Blocks: Stone Bricks, Polished Basalt, Cobblestone, Smooth Stone.
  • Moat Materials: Water Source Blocks, Deepslate Tiles.
  • Decorative Accents: Iron Portcullis Gates, Armor Stands, Target Blocks, Cannons (Dispenser builds).

11. The Forest Canopy Treehouse Kingdom Layout

Brief Idea Introduction

Living in harmony with giant ancient woods creates a magical fairy-tale aesthetic. The forest canopy treehouse kingdom blueprint elevates an entire civilization high into the branches of colossal trees.

What This Idea Means

This layout utilizes custom giant mega-trees as structural pillars. Houses, rope bridges, spiral staircases, and glowing platforms are woven directly among the massive wooden trunks and leaves.

How to Make It

  1. Mega-Tree Planting: Grow or custom-build massive 5×5 trunk mega-spruce or dark oak trees reaching maximum height limits.
  2. Trunk Platforms: Build wooden platform decks wrapping entirely around the giant tree trunks at various height levels.
  3. Cottage Construction: Construct cozy timber cabins nestled within the emerald canopy foliage.
  4. Rope Bridges: Connect neighboring giant trees using swaying suspension bridges made of fences, trapdoors, and lead posts.

Tips and Variations

  • Tip: Hide glowing lichen and glow berries among the leaves to illuminate the treehouse city with an organic green glow at night.
  • Variation: Build a glowing mushroom-canopy kingdom using giant crimson and brown mushroom stems.

Needs to Make That Thing

  • Primary Blocks: Stripped Spruce Wood, Spruce Planks, Oak Leaves, Podzol.
  • Bridge Materials: Spruce Fences, Trapdoors, Lead Posts.
  • Decorative Accents: Glow Berries, Hanging Roots, Lanterns, Item Frames.

12. The Desert Oasis Symmetrical Layout

Brief Idea Introduction

Surrounded by harsh arid dunes, the desert oasis symmetrical layout brings order and lush serenity to the desert through classical Islamic and Moorish architectural planning.

What This Idea Means

This blueprint features a strictly symmetrical walled compound centered around a sparkling water pool, palm groves, sandstone palaces, and geometric courtyard gardens.

How to Make It

  1. Walled Compound: Build a high rectangular perimeter wall using smooth sandstone and cut sandstone blocks.
  2. Central Water Basin: Excavate a symmetrical cross-shaped reflecting pool at the exact center of the courtyard, lined with lapis or blue terracotta.
  3. Palace & Pavilions: Construct open-air marble and sandstone pavilions featuring arched entryways and domed roofs.
  4. Palm Gardens: Plant orderly rows of palm trees and vibrant flower beds across the four symmetrical garden quadrants.

Tips and Variations

  • Tip: Use glazed terracotta blocks in intricate geometric patterns to tile the courtyard floors.
  • Variation: Build a canyon oasis settlement carved directly into multi-layered red sandstone cliff faces.

Needs to Make That Thing

  • Primary Blocks: Smooth Sandstone, Cut Sandstone, Terracotta, Glazed Terracotta.
  • Pool Materials: Blue Terracotta, Water Source Blocks, Smooth Quartz.
  • Decorative Accents: Palm Trees, Cactus, Orange Carpets, Gold Accent Blocks.

13. The Subterranean Under-Mountain Core Blueprint

Brief Idea Introduction

Vast caverns possess an unmatched subterranean majesty. The under-mountain core blueprint carves an entire epic kingdom deep inside the hollowed-out interior of a massive mountain.

What This Idea Means

This layout hides the entire civilization underground. It features a colossal subterranean cavern housing a multi-tiered stone city, glowing crystal mines, underground lakes, and massive support pillars.

How to Make It

  1. Cavern Hollowing: Excavate the interior of a massive mountain biome down to large open cavern chambers.
  2. Support Megaliths: Carve colossal stone pillars and statues from the native rock to support the mountain ceiling above.
  3. Tiered Cavities: Build multi-level stone housing units balconies-style along the curved inner walls of the cavern.
  4. Underground Lake: Route subterranean water streams into a central cavern lake spanned by stone bridges.

Tips and Variations

  • Tip: Embed glowing amethyst clusters and glowing ore veins into the cavern stone walls for natural subterranean lighting.
  • Variation: Build an active dwarven lava-forge deep-core kingdom with flowing lava waterfalls and massive iron smelting works.

Needs to Make That Thing

  • Primary Blocks: Deepslate Bricks, Chiseled Stone, Polished Basalt, Smooth Stone.
  • Lighting Materials: Amethyst Clusters, Sea Lanterns, Magma Blocks.
  • Decorative Accents: Iron Chains, Anvils, Blast Furnaces, Minecart Rails.

14. The Ring-Canal Venetian Kingdom Layout

Brief Idea Introduction

Water replaces roads in this romantic architectural blueprint. The ring-canal Venetian layout creates a stunning water-logged city of stone palazzos, arched bridges, and gondola canals.

What This Idea Means

This layout features a grid of water canals intersecting urban stone blocks. Buildings rise directly out of the water canals, accessible only via stone bridges and boat doorways.

How to Make It

  1. Canal Grid: Dig a dense grid of water channels 3 blocks wide across the urban planning area.
  2. Palazzo Foundations: Build grand multi-story stone-and-brick townhouses with water-level boat garage entryways.
  3. Arched Bridges: Construct elegant stone brick arched bridges at every canal intersection to allow pedestrian crossing.
  4. Quayside Details: Add flower boxes on every window ledge overlooking the water channels.

Tips and Variations

  • Tip: Place wooden rowboats in every canal water slip to give the water city an authentic lived-in transport feel.
  • Variation: Build a sunken Atlantis-style ruined water city overgrown with coral reefs and glowing sea pickles.

Needs to Make That Thing

  • Primary Blocks: Stone Bricks, Bricks, Stripped Oak Wood, Smooth Stone.
  • Canal Materials: Water Source Blocks, Cobblestone Slabs.
  • Decorative Accents: Flower Boxes, Lantern Posts, Rowboats, Hanging Signs.

15. The Abbey and Cloistered Sanctuary Layout

Brief Idea Introduction

Peace, learning, and spiritual devotion anchor the abbey layout. This blueprint provides a highly structured, serene monastic compound removed from the chaos of ordinary city life.

What This Idea Means

This layout features a grand cruciform church flanked by enclosed square cloisters, herb gardens, scriptorium libraries, and self-sustaining agricultural fields within protective stone walls.

How to Make It

  1. Compound Walls: Enclose a large rectangular courtyard with high stone brick walls and a fortified entry gatehouse.
  2. Basilica Church: Build a massive cross-shaped cathedral church featuring soaring stone arches and stained glass windows.
  3. The Cloisters: Construct a square open-air garden surrounded by covered stone-pillar colonnade walkways.
  4. Scriptorium & Dorms: Build quiet study halls filled with bookshelves, lecterns, and monk sleeping cells.

Tips and Variations

  • Tip: Use tinted glass combined with beacon light beams to cast dramatic colored light rays through the church interior.
  • Variation: Build a high-altitude cliffside hermitage monastery accessible only via suspension rope bridges.

Needs to Make That Thing

  • Primary Blocks: Diorite, Calcite, Smooth Quartz, Stone Bricks.
  • Roofing Materials: Copper Blocks (Weathered), Deepslate Tile Stairs.
  • Decorative Accents: Lecterns, Bookshelves, Candles, Flower Pots, Stained Glass.
See also  11 Charming Minecraft Castle Ideas

16. The Industrial Mining Basin Layout

Brief Idea Introduction

Raw material extraction powers the entire realm. The industrial mining basin layout brings gritty realism to your world with open-pit quarries, smelting yards, and rail networks.

What This Idea Means

This layout focuses on heavy labor and resource production. It features a massive terraced open-pit quarry, battery smelting yards with smoking brick chimneys, and crisscrossing minecart tracks.

How to Make It

  1. Open-Pit Quarry: Excavate a massive stepped circular pit going deep into the earth, terracing every layer with cobblestone.
  2. Smelting Yard: Construct a massive battery of blast furnaces and brick kilns with tall stone chimneys billowing campfire smoke.
  3. Rail Logistics: Lay out intricate loops of minecart tracks connecting the quarry pit directly to storage silos.
  4. Worker Barracks: Build cramped, utilitarian wooden bunkhouses for the mining workforce.

Tips and Variations

  • Tip: Scatter raw iron and copper ore blocks around the worksite to simulate active excavation debris.
  • Variation: Build a deep-forest charcoal burner’s camp featuring earth-mounded wood kilns and smoking timber stacks.

Needs to Make That Thing

  • Primary Blocks: Cobblestone, Bricks, Stripped Spruce Logs, Smooth Stone.
  • Logistics Materials: Rails, Minecarts, Powered Rails, Hoppers.
  • Decorative Accents: Blast Furnaces, Campfires, Chains, Anvils.

17. The Grand Colosseum and Entertainment Zone Blueprint

Brief Idea Introduction

Pageantry, sports, and spectacle anchor the grand colosseum layout. This blueprint creates a magnificent civic entertainment zone dedicated to tournaments, chariot racing, and games.

What This Idea Means

This layout features a monumental oval arena with multi-tiered spectator seating, royal viewing boxes, gladiator staging tents, and wide processional entry plazas.

How to Make It

  1. Oval Floor Plan: Map out a massive symmetrical oval arena footprint using sandstone or stone brick blocks.
  2. Seating Tiers: Build ascending circular tiers of stone stairs surrounding the central sand arena floor.
  3. Royal Box: Construct an elevated, canopied VIP viewing pavilion decorated with royal banners for the king and queen.
  4. Staging Area: Build colorful fabric-canopied pavilion tents around the perimeter for competing champions and armor storage.

Tips and Variations

  • Tip: Use armor stands equipped with diamond and iron armor holding lances to pose competing gladiators in the arena.
  • Variation: Build an aquatic naval combat colosseum where the arena floor can be flooded with water.

Needs to Make That Thing

  • Primary Blocks: Smooth Sandstone, Cobblestone, Stone Bricks, Sand.
  • Seating Materials: Sandstone Stairs, Stone Brick Stairs.
  • Decorative Accents: Banners, Armor Stands, Shields, Target Blocks, Fences.

18. The Steampunk Gear-Wheel Industrial Layout

Brief Idea Introduction

Merging medieval masonry with intricate mechanical engineering, the steampunk gear-wheel layout showcases spinning waterwheels, copper piping, and soaring airship docks.

What This Idea Means

This layout features a multi-tiered industrial complex built around mechanical motifs. It includes exposed copper pipes, gear-shaped architectural facades, steam vents, and airship mooring towers.

How to Make It

  1. Core Complex: Build multi-tiered workshops using polished basalt, weathered copper, and stripped dark oak framing.
  2. Gear Façades: Use grindstones, trapdoors, and iron bars on exterior walls to mimic mechanical gears and piston machinery.
  3. Steam Chimneys: Construct towering brick chimneys venting campfire smoke from underground boiler rooms.
  4. Airship Tower: Erect a tall spire featuring a hanging mooring mast designed to dock custom airships.

Tips and Variations

  • Tip: Use oxidized copper blocks to give the industrial machinery an authentic aged green patina.
  • Variation: Build a subterranean steampunk factory powered entirely by massive underground lava chambers.

Needs to Make That Thing

  • Primary Blocks: Weathered Copper, Polished Basalt, Bricks, Stripped Dark Oak.
  • Machinery Materials: Grindstones, Hoppers, Tripwire Hooks, Iron Bars.
  • Decorative Accents: Campfires, Anvils, Chains, Lanterns.

19. The Floating Sky-Archipelagos Kingdom Layout

Brief Idea Introduction

Defying gravity entirely, the floating sky-archipelagos layout suspends an entire mystical kingdom in the clouds across a cluster of floating landmasses.

What This Idea Means

This layout features a collection of organic floating islands held aloft by magic or ancient tech. Waterfalls plunge from the island edges into the void, connected by magical bridges.

How to Make It

  1. Island Sculpting: Build organic, teardrop-shaped floating rock islands suspended high in the sky using stone and dirt blocks.
  2. Waterfall Cascades: Let water source blocks spill over the bottoms of the floating islands, creating plunging mist waterfalls.
  3. Sky Bridges: Connect adjacent floating islands using glowing chain bridges or magical stone slab walkways.
  4. Island Palaces: Build mystical wizard towers and cloud-palaces atop the primary floating landmass.

Tips and Variations

  • Tip: Place white wool and white stained glass beneath the floating islands to simulate billowing cloud cover.
  • Variation: Build a futuristic sci-fi floating metropolis powered by beacon light beams and smooth quartz.

Needs to Make That Thing

  • Primary Blocks: Stone, Grass Blocks, Smooth Quartz, Stripped Oak Logs.
  • Cloud Materials: White Wool, White Stained Glass, Powder Snow.
  • Decorative Accents: Chains, Water Buckets, Weeping Vines, Spore Blossoms, Lanterns.

20. The Ancient Ruin Reclamation Blueprint Layout

Brief Idea Introduction

History leaves haunting traces across the land. The ancient ruin reclamation layout provides narrative depth by featuring crumbling historic monuments actively being restored by modern builders.

What This Idea Means

This layout centers around massive broken stone arches, shattered tower remnants, and overgrown foundations, paired with an active modern archaeological camp and partial rebuilding efforts.

How to Make It

  1. Crumbling Monuments: Build grand classical medieval stone structures, then intentionally shatter walls, remove roofs, and scatter rubble blocks.
  2. Nature Reclamation: Overgrow the ruins with vines, mossy cobblestone, glow berries, tall grass, and oak leaves.
  3. Excavation Camp: Set up modern canvas camp tents, wooden scaffolding towers, and crate storage near the ruins.
  4. Partial Restoration: Rebuild a single corner tower with fresh timber and clean stone to show active historical restoration.

Tips and Variations

  • Tip: Mix cracked stone bricks, mossy stone bricks, and regular stone bricks to create a convincingly weathered ancient aesthetic.
  • Variation: Build a sunken underwater ruin partially swallowed by an ocean coral reef.

Needs to Make That Thing

  • Primary Blocks: Mossy Cobblestone, Cracked Stone Bricks, Infested Stone, Podzol.
  • Restoration Materials: Fresh Oak Planks, Clean Stone Bricks, Scaffolding.
  • Decorative Accents: Tents, Campfires, Chests, Item Frames, Vines.

Conclusion

Mastering kingdom layouts in Minecraft transforms your building experience from random construction into epic world-building. By utilizing these twenty blueprint layouts—ranging from strict imperial grids and radial fortresses to organic valley villages and floating sky archipelagos—you create cohesive, immersive empires full of character and architectural integrity. Take inspiration from these master blueprints, adapt them to your survival world or creative server, and watch as your grand medieval realm comes to life block by block.